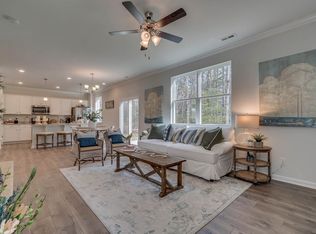
Welcome to this beautifully maintained, move-in-ready home nestled in one of Chapel Hill’s most sought-after communities. Offering the perfect balance of modern comfort, functional design, and generous living space, this home is ready to meet the needs of today’s busy lifestyle.
Featuring 5 spacious bedrooms and 3 full bathrooms, there’s plenty of room for family, guests, and even a dedicated home office. The bright, open-concept floor plan creates a seamless flow between the living, dining, and kitchen areas, making everyday living and entertaining effortless.
The well-appointed kitchen and bathrooms showcase elegant granite countertops, adding both style and durability throughout the home. A versatile loft provides additional living space ideal for a media room, game room, or second family room, while the main-level flex space can easily serve as a home office, playroom, fitness area, or whatever best fits your needs.
Step outside to enjoy the privacy of a fully fenced backyard—perfect for pets, play, and outdoor gatherings. Residents also enjoy access to the community swimming pool, offering a wonderful place to relax and cool off during Tennessee summers.
Combining space, functionality, and desirable neighborhood amenities, this exceptional home delivers outstanding value in a fantastic location. Don’t miss your opportunity to make this Chapel Hill gem your own! *there has been some updates and painting complete after the listing photos taken*
Active
Price cut: $4K (7/1)
$395,000
227 Addison Ave, Chapel Hill, TN 37034
5beds
2,613sqft
Single Family Residence, Residential
Built in 2022
8,712 Square Feet Lot
$-- Zestimate®
$151/sqft
$37/mo HOA
What's special
- 34 days |
- 386 |
- 29 |
Zillow last checked:
Listing updated:
Listed by:
Briana Stevens 609-846-3871,
Keller Williams Realty Nashville/Franklin 615-778-1818,
Travis Stevens 732-597-3490,
Keller Williams Realty Nashville/Franklin
Source: RealTracs MLS as distributed by MLS GRID,MLS#: 3230376

Loading...
Facts & features
Interior
Bedrooms & bathrooms
- Bedrooms: 5
- Bathrooms: 3
- Full bathrooms: 3
- Main level bedrooms: 1
Bedroom 1
- Features: Suite
- Level: Suite
- Area: 260 Square Feet
- Dimensions: 13x20
Bedroom 2
- Area: 132 Square Feet
- Dimensions: 12x11
Bedroom 3
- Area: 132 Square Feet
- Dimensions: 12x11
Bedroom 4
- Area: 132 Square Feet
- Dimensions: 11x12
Primary bathroom
- Features: Double Vanity
- Level: Double Vanity
Den
- Area: 132 Square Feet
- Dimensions: 11x12
Dining room
- Features: Combination
- Level: Combination
- Area: 110 Square Feet
- Dimensions: 11x10
Kitchen
- Features: Eat-in Kitchen
- Level: Eat-in Kitchen
- Area: 143 Square Feet
- Dimensions: 11x13
Living room
- Features: Combination
- Level: Combination
- Area: 225 Square Feet
- Dimensions: 15x15
Other
- Features: Bedroom 5
- Level: Bedroom 5
- Area: 132 Square Feet
- Dimensions: 11x12
Heating
- Central, Electric
Cooling
- Central Air, Electric
Appliances
- Included: Electric Oven, Electric Range, Dishwasher, Disposal, Dryer, Microwave, Refrigerator, Stainless Steel Appliance(s), Washer
- Laundry: Electric Dryer Hookup, Washer Hookup
Features
- Smart Thermostat, Walk-In Closet(s)
- Flooring: Carpet, Laminate, Vinyl
- Basement: None
Interior area
- Total structure area: 2,613
- Total interior livable area: 2,613 sqft
- Finished area above ground: 2,613
Property
Parking
- Total spaces: 2
- Parking features: Garage Door Opener, Garage Faces Front, Driveway
- Attached garage spaces: 2
- Has uncovered spaces: Yes
Accessibility
- Accessibility features: Smart Technology
Features
- Levels: Two
- Stories: 2
- Exterior features: Smart Lock(s)
- Pool features: Association
- Fencing: Back Yard
Lot
- Size: 8,712 Square Feet
- Dimensions: 65 x 115.4
Details
- Parcel number: 021C A 13200 000
- Special conditions: Standard
Construction
Type & style
- Home type: SingleFamily
- Property subtype: Single Family Residence, Residential
Materials
- Hardboard Siding, Brick
Condition
- New construction: No
- Year built: 2022
Utilities & green energy
- Sewer: Public Sewer
- Water: Public
- Utilities for property: Electricity Available, Water Available
Community & HOA
Community
- Security: Carbon Monoxide Detector(s), Security System, Smoke Detector(s), Smart Camera(s)/Recording
- Subdivision: Spring Creek Farms Phase 2 Sec 2
HOA
- Has HOA: Yes
- Amenities included: Pool
- Services included: Maintenance Grounds, Recreation Facilities
- HOA fee: $37 monthly
- Second HOA fee: $350 one time
Location
- Region: Chapel Hill
Financial & listing details
- Price per square foot: $151/sqft
- Tax assessed value: $403,500
- Annual tax amount: $2,900
- Date on market: 6/4/2026
- Electric utility on property: Yes
Estimated market value
Not available
Estimated sales range
Not available
Not available
Price history
| Date | Event | Price |
|---|---|---|
| 7/1/2026 | Price change | $395,000-1%$151/sqft |
Source: | ||
| 6/5/2026 | Listed for sale | $399,000+5%$153/sqft |
Source: | ||
| 12/30/2022 | Listing removed | -- |
Source: | ||
| 12/16/2022 | Listed for sale | $379,940$145/sqft |
Source: | ||
Public tax history
| Year | Property taxes | Tax assessment |
|---|---|---|
| 2025 | $2,900 +5.5% | $100,875 |
| 2024 | $2,749 | $100,875 |
| 2023 | $2,749 | $100,875 |
Find assessor info on the county website
Monthly payment
Est. payment$--/mo
Payment breakdown
Explore the cost of this home by adjusting the details. Changes won't be saved.All calculations are estimates and provided by Zillow, Inc. for informational purposes only. Actual amounts may vary.
HOA fees may include property taxes on listings classified as Co-Ops. Contact the listing agent and/or owner for fee details.
Mortgage interest rates are dependent on a number of factors, including credit score, down payment, and repayment length. Interest rate data provided by Zillow Group Marketplace, Inc. as of 1/1/1970 from various mortgage lenders with which we have lead or other similar arrangements; the Estimated Payment is an average of those rates.
See how much you could borrow to make a competitive offer.
Climate risks
Neighborhood: 37034
Nearby schools
GreatSchools rating
- 5/10Chapel Hill Elementary SchoolGrades: PK-3Distance: 1.7 mi
- 6/10Forrest SchoolGrades: 7-12Distance: 1 mi
Schools provided by the listing agent
- Elementary: Chapel Hill (K-3)/Delk Henson (4-6)
- Middle: Forrest School
- High: Forrest School
Source: RealTracs MLS as distributed by MLS GRID. This data may not be complete. We recommend contacting the local school district to confirm school assignments for this home.
A local agent can set up tours, give advice and negotiate with sellers.
A local lender can help you make sure your offer is ready when you are.
- Tennessee
- Marshall County
- Chapel Hill
- 37034
- 227 Addison Ave