Custom-built first floor master living at its finest! This brick, vinyl, and 30-year architectural shingle patio home has great curb appeal and includes so many features that others call upgrades. Fall 2026 delivery. This well-known custom builder can make changes, unlike other patio home builders! Don't miss the opportunity to customize this home before construction is too far along. Enter this home from a covered entry and step into a spacious foyer that shows a view of the open floorplan. Be impressed by LVP throughout the 1st floor, except for the bathrooms that boast ceramic and the master closet with carpet. Find a flex room that can be enclosed for a private office or left open for a sitting room or a formal dining room. The great room/dining room combo features available coffer ceiling beams, and is fully open to the gourmet kitchen, boasting a center island/breakfast bar that can be topped with granite or quartz, but includes custom-built maple stained or painted wood cabinets, dovetail soft-close wood drawers and doors, topped with crown molding, 3/4 inch shelves, in-wall cabinets, and a two-can pullout trash with recycling center. Also included are stainless gas range with double oven, microwave, and dishwasher. Be impressed by a spacious pantry and a breakfast/morning room area that offers a slider to an included concrete patio. All homes have brick privacy walls between units. A convenient 1st floor laundry boasts custom wall cabinets, ceramic floor, availability of additional cabinets with a sink, storage, plus is open to the mudroom that includes a drop zone with cubbies opening on to the spacious two-car attached garage with Wi-Fi capable garage door opener. The primary bedroom is a private retreat that is naturally lit by double windows with a tray ceiling creating an elegant appearance. The ceramic primary bathroom offers a quartz-topped double-basin vanity, glass and ceramic shower, linen closet, and a spacious walk-in closet. Take the exposed stained wood steps up to two spacious bedrooms and a loft area - great for a second office/TV room. This floor also has a full bath with ceramic floor and tub and shower combo. The ceilings for the first and second floors are 9 feet tall, except for the great room which boasts soaring 12-foot ceilings. These patio homes include: 30-year architectural shingles, Kohler elongated commodes, all vanity tops are quartz or granite with undermount sink bowls, all bathrooms offer ceramic floors, find a floor drain in the garage. This is an energy efficient home with 95% efficiency furnace and air. Be impressed by standard ceiling lights in all bedrooms. Honeywell programable digital thermostat. House will be tested by independent licensed energy auditor to ensure maximum efficiency. Easy living with all exterior maintenance, snow removal to front door, lawn care, shrub care, sidewalks, club house with gym, pool, and so much more! Photos shown are prior homes built in this community. They are not the size, but they are the colors and style of what will be built.
For sale
$549,900
227 Bentbrook Cir, Cranberry Township, PA 16066
3beds
2,110sqft
:
Get pre-qualified$3,844/mo
Condominium
Built in 2026
-- sqft lot
$547,000 Zestimate®
$261/sqft
$322/mo HOA
What's special
Open floorplanGlass and ceramic showerExposed stained wood stepsGreat curb appealCovered entryFlex roomSpacious pantry
- 110 days |
- 28 |
- 1 |
Zillow last checked:
Listing updated:
Listed by:
Georgie Smigel 724-776-2963,
COLDWELL BANKER REALTY 724-776-2900
Source: WPMLS,MLS#: 1749457 Originating MLS: West Penn Multi-List
Originating MLS: West Penn Multi-ListFacts & features
Interior
Bedrooms & bathrooms
- Bedrooms: 3
- Bathrooms: 3
- Full bathrooms: 2
- 1/2 bathrooms: 1
Primary bedroom
- Level: Main
- Dimensions: 15x14
Bedroom 2
- Level: Upper
- Dimensions: 12x11
Bedroom 3
- Level: Upper
- Dimensions: 13x11
Bonus room
- Level: Upper
- Dimensions: 12x09
Den
- Level: Main
- Dimensions: 12x09
Dining room
- Level: Main
- Dimensions: 12x10
Entry foyer
- Level: Main
- Dimensions: 14x07
Kitchen
- Level: Main
- Dimensions: 15x11
Laundry
- Level: Main
- Dimensions: 11x06
Living room
- Level: Main
- Dimensions: 19x14
Heating
- Forced Air, Gas
Cooling
- Central Air
Appliances
- Included: Some Gas Appliances, Convection Oven, Dishwasher, Disposal, Microwave, Stove
Features
- Pantry
- Flooring: Ceramic Tile, Laminate, Carpet
- Windows: Multi Pane, Screens
- Has basement: No
Interior area
- Total structure area: 2,110
- Total interior livable area: 2,110 sqft
Video & virtual tour
Property
Parking
- Total spaces: 2
- Parking features: Attached, Garage, Garage Door Opener
- Has attached garage: Yes
Features
- Levels: Two
- Stories: 2
- Pool features: Pool
Lot
- Size: 1,594 Square Feet
- Dimensions: 0.0366
Construction
Type & style
- Home type: Condo
- Architectural style: Two Story
- Property subtype: Condominium
Materials
- Brick
- Roof: Asphalt
Condition
- Resale
- Year built: 2026
Details
- Warranty included: Yes
Utilities & green energy
- Sewer: Public Sewer
- Water: Public
Community & HOA
HOA
- Has HOA: Yes
- HOA fee: $322 monthly
Location
- Region: Cranberry Township
Financial & listing details
- Price per square foot: $261/sqft
- Tax assessed value: $1,200
- Annual tax amount: $215
- Date on market: 4/23/2026
Estimated market value
$547,000
$520,000 - $574,000
$2,739/mo
Price history
| Date | Event | Price |
|---|---|---|
| 4/23/2026 | Listed for sale | $549,900+10.9%$261/sqft |
Source:  WPMLS #1749457 Report a problem WPMLS #1749457 Report a problem | ||
| 4/4/2025 | Listing removed | $495,900$235/sqft |
Source: WPMLS #1647555 Report a problem | ||
| 4/5/2024 | Listed for sale | $495,900$235/sqft |
Source: WPMLS #1647555 Report a problem | ||
Public tax history
Tax history is unavailable.
Monthly payment
Est. payment
Payment breakdown
Explore the cost of this home by adjusting the details. Changes won't be saved.Climate risks
Neighborhood: 16066
Nearby schools
GreatSchools rating
- 6/10Evans City Middle SchoolGrades: 5-6Distance: 0.4 mi
- 7/10Ryan Gloyer Middle SchoolGrades: 7-8Distance: 4.9 mi
- 6/10Seneca Valley Senior High SchoolGrades: 9-12Distance: 5 mi
Schools provided by the listing agent
- District: Seneca Valley
Source: WPMLS. This data may not be complete. We recommend contacting the local school district to confirm school assignments for this home.
- $569,9003 bd3 ba2.1k sqft225 Bentbrook Cir, Cranberry Township, PA 16066For Sale

- $574,9003 bd3 ba2.1k sqft229 Bentbrook Cir, Cranberry Township, PA 16066For Sale
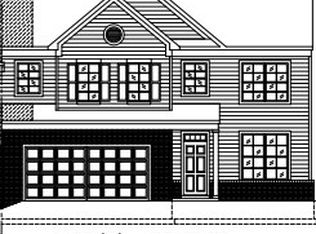
- $442,600-- bd-- ba-- sqft211 Bentbrook Cir, Cranberry Township, PA 16066Off Market
- $466,900-- bd-- ba-- sqft235 Bentbrook Cir, Cranberry Township, PA 16066Off Market
- $440,3003 bd3 ba1.3k sqft235 Bentbrook Circle, Cranberry Township, PA 16066Off Market
- $397,800-- bd-- ba-- sqft237 Bentbrook Cir, Cranberry Township, PA 16066Off Market
- $449,2003 bd3 ba1.7k sqft239 Bentbrook Cir, Cranberry Township, PA 16066Off Market
- $415,000-- bd-- ba-- sqft231 Bentbrook Cir, Cranberry Township, PA 16066Off Market
A local agent can set up tours, give advice and negotiate with sellers.
A local lender can help you make sure your offer is ready when you are.
Similar homes
- $569,9003 bd3 ba2.1k sqft225 Bentbrook Cir, Cranberry Township, PA 16066For SaleMLS ID #1749450, Georgie Smigel. WPMLS
- $574,9003 bd3 ba2.1k sqft229 Bentbrook Cir, Cranberry Township, PA 16066For SaleMLS ID #1749458, Georgie Smigel. WPMLS
- $476,9003 bd2 ba1.9k sqft211 Hummingbird Hl, Cranberry Township, PA 16066For Sale
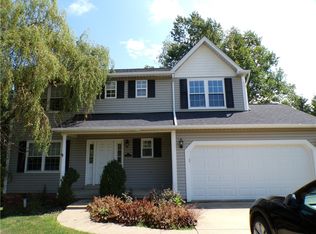 MLS ID #1768783, Pat Duffy. WPMLS
 - from $544,9003 bd3 ba2.3k sqftWindsor Plan, Eddy Everywhere (Build on YOUR land, or ours), Cranberry Township, PA 16066New Construction
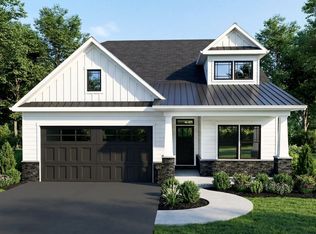 Eddy Homes
 - from $562,9003 bd3 ba2.3k sqftPetersburg Plan, Eddy Everywhere (Build on YOUR land, or ours), Cranberry Township, PA 16066New ConstructionEddy Homes
- from $546,9004 bd3 ba2.3k sqftClayton Plan, Eddy Everywhere (Build on YOUR land, or ours), Cranberry Township, PA 16066New ConstructionEddy Homes
- from $534,9004 bd3 ba2.1k sqftCaspian Plan, Eddy Everywhere (Build on YOUR land, or ours), Cranberry Township, PA 16066New ConstructionEddy Homes
- from $566,9003 bd3 ba2.1k sqftVictoria Plan, Eddy Everywhere (Build on YOUR land, or ours), Cranberry Township, PA 16066New ConstructionEddy Homes
- from $512,9003 bd3 ba1.9k sqftGilfillan Plan, Eddy Everywhere (Build on YOUR land, or ours), Cranberry Township, PA 16066New ConstructionEddy Homes
- from $501,9003 bd3 ba2.4k sqftPetersburg Basement-Free Living Plan, Eddy Everywhere (Build on YOUR land, or ours), Cranberry Township, PA 16066New ConstructionEddy Homes
- $475,0003 bd3 ba2.6k sqft306 Trafalgar Sq, Cranberry Township, PA 16066For SaleMLS ID #1759099, Sara Minshull. WPMLS
- from $515,9904 bd3 ba2.1k sqftCarter Plan, Brookvue, Cranberry Township, PA 16066New ConstructionCharter Homes & Neighborhoods
- from $473,9003 bd3 ba2.3k sqftWindsor Basement-Free Living Plan, Eddy Everywhere (Build on YOUR land, or ours), Cranberry Township, PA 16066New ConstructionEddy Homes
- from $483,9003 bd3 ba2k sqftAlta Plan, Eddy Everywhere (Build on YOUR land, or ours), Cranberry Township, PA 16066New ConstructionEddy Homes
- from $635,9003 bd3 ba2.4k sqftMonteverdi Plan, Eddy Everywhere (Build on YOUR land, or ours), Cranberry Township, PA 16066New ConstructionEddy Homes
- from $512,9002 bd2 ba1.7k sqftPurcell Plan, Eddy Everywhere (Build on YOUR land, or ours), Cranberry Township, PA 16066New ConstructionEddy Homes
- from $533,9904 bd3 ba2.8k sqftMarlow Plan, Brookvue, Cranberry Township, PA 16066New ConstructionCharter Homes & Neighborhoods
- from $464,9003 bd3 ba1.8k sqftGilfillan Basement-Free Living Plan, Eddy Everywhere (Build on YOUR land, or ours), Cranberry Township, PA 16066New ConstructionEddy Homes
- $399,9993 bd4 ba1.8k sqft115 Sample Ln, Cranberry Township, PA 16066For SaleMLS ID #1764816, Katelyn Dominelli. WPMLS
- from $554,9903 bd3 ba2.6k sqftBirmingham Plan, Amherst Village, Mars, PA 16046New ConstructionMaronda Homes
