Skip main navigation
Closed
  • $499,990

    227 Bronze St, Fairhope, AL 36532

    4beds
    3,152sqft
    Residential
    Built in 2023
    10,497.96 Square Feet Lot
    $575,000 Zestimate®
    $159/sqft
    $3,177 Estimated rent

    Home value

    $575,000

    $535,000 - $621,000

    $3,177/mo

    Zestimate® history
    Loading
    Loading...

    Owner options

    List your home for rent

    $3,177/mo

    Rent Zestimate®

    Find your next renter with Zillow Rental Manager. Plus, with online applications, you can quickly screen prospective tenants – for free.

    Learn more

    $3,177/mo

    Rent Zestimate®

    Refinance and save

    $3,202/mo

    Est. payment

    Refinancing to a lower rate could help reduce your monthly payments and save thousands over the life of the loan.

    See today's rates

    $3,202/mo

    Est. payment

    Explore your selling options

    Work with a Zillow partner agent

    Leverage their expertise and Zillow's premium Showcase listings to get your home seen by more buyers.

    Get started

    List with your own agent

    Get your home in front of millions of buyers by listing it on Zillow.

    Learn how to do it

    Sell it yourself

    Take full control of how buyers see your home on Zillow by listing For Sale by Owner (FSBO).

    List your home

    What's special

    Live oak estatesQuartz countertops throughoutMature live oak treesTile surroundTile backsplashSingle bowl kitchen sinkSquare undermount sinks
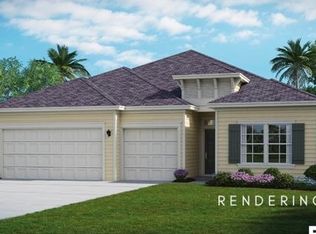
    BRAND NEW COMMUNITY IN FAIRHOPE - LIVE OAK ESTATES! Beautiful, mature Live Oak trees line the entrance to this community. Just 2 miles from the brand new Publix grocery store and 1 mile to Wal-Mart and brand new Aldi. Just minutes to downtown Fairhope. Convenient location! The Medallion Bonus floorplan is a mostly one story floorplan with Bonus Room on second floor. This is a 4 bedroom, 4 bath home with both Breakfast Area AND separate Dining Room + Bonus Room. 3 CAR GARAGE! Luxury upgrades throughout this home include Craftsman style baseboards, quartz countertops throughout, single bowl Kitchen sink, square undermount sinks in bathrooms, tile backsplash in Kitchen, tile surround in Owner's Suite shower, and so much more! This second floor Bonus suite is a MUST SEE! All of our homes are Gold Fortified with certificate. *Estimated completion is January 2024. *Other homesites and floorplans available. Please contact agent for more information.*

    Zillow last checked:

    Listing updated:

    Listed by:

    Brittany Prince PHONE:334-679-3693,

    Lennar Homes Coastal Realty, L,

    Jordan Clark 334-300-6711,

    Lennar Homes Coastal Realty, L

    Bought with:

    Chace Yamagata

    Salt Coast Realty, Inc

    Source: Baldwin Realtors,MLS#: 344531MLS Logo

    Facts & features

    Interior

    Bedrooms & bathrooms
    • Bedrooms: 4
    • Bathrooms: 4
    • Full bathrooms: 4
    • Main level bedrooms: 4
    Primary bedroom
    • Features: 1st Floor Primary, Walk-In Closet(s)
    • Level: Main
    • Area: 255
    • Dimensions: 17 x 15
    Bedroom 2
    • Level: Main
    • Area: 121
    • Dimensions: 11 x 11
    Bedroom 3
    • Level: Main
    • Area: 121
    • Dimensions: 11 x 11
    Bedroom 4
    • Level: Main
    • Area: 121
    • Dimensions: 11 x 11
    Primary bathroom
    • Features: Double Vanity, Soaking Tub, Separate Shower, Private Water Closet
    Dining room
    • Level: Main
    • Area: 156
    • Dimensions: 13 x 12
    Family room
    • Level: Main
    • Area: 540
    • Dimensions: 18 x 30
    Kitchen
    • Level: Main
    • Area: 224
    • Dimensions: 14 x 16
    Heating
    • Heat Pump
    Cooling
    • Heat Pump
    Appliances
    • Included: Dishwasher, Disposal, Microwave, Gas Range
    Features
    • Ceiling Fan(s), En-Suite, High Ceilings
    • Flooring: Carpet, Vinyl
    • Has basement: No
    • Has fireplace: No
    Interior area
    • Total structure area: 3,152
    • Total interior livable area: 3,152 sqft

    Property

    Parking
    • Total spaces: 3
    • Parking features: Attached, Garage, Garage Door Opener
    • Has attached garage: Yes
    • Covered spaces: 3
    Features
    • Levels: One
    • Stories: 1
    • Patio & porch: Rear Porch
    • Exterior features: Termite Contract
    • Has view: Yes
    • View description: None
    • Waterfront features: No Waterfront
    Lot
    • Size: 10,497 sqft
    • Dimensions: 87.5 x 120
    • Features: Less than 1 acre
    Details
    • Parcel number: 054605220000001.507006

    Construction

    Type & style
    • Home type: SingleFamily
    • Architectural style: Traditional
    • Property subtype: Residential
    Materials
    • Brick, Concrete, Fortified-Gold
    • Foundation: Slab
    • Roof: Dimensional
    Condition
    • New Construction
    • New construction: Yes
    • Year built: 2023

    Utilities & green energy

    • Utilities for property: Fairhope Utilities

    Community & neighborhood

    Security
    • Security features: Smoke Detector(s), Carbon Monoxide Detector(s)
    Location
    • Region: Fairhope
    • Subdivision: Live Oak Estates

    HOA & financial

    HOA
    • Has HOA: Yes
    • HOA fee: $400 annually
    • Services included: Association Management, Maintenance Grounds

    Other

    Other facts
    • Price range: $500K - $500K
    • Ownership: Leasehold

    Price history

    DateEventPrice
    1/18/2024Sold$499,990-1.6%$159/sqft
    Source: Baldwin Realtors #344531 Report a problem
    6/24/2023Price change$507,990+0.4%$161/sqft
    Source: Baldwin Realtors #344531 Report a problem
    4/15/2023Price change$505,990-0.4%$161/sqft
    Source: Baldwin Realtors #344531 Report a problem
    4/4/2023Price change$507,990+0.2%$161/sqft
    Source: Lennar Homes Report a problem
    3/8/2023Listed for sale$506,990$161/sqft
    Source: Lennar Homes Report a problem

    Public tax history

    YearProperty taxesTax assessment
    2025$2,265 +48.5%$49,240 +48.5%
    2024$1,525 $33,160

    Find assessor info on the county website

    Neighborhood: 36532

    Nearby schools

    GreatSchools rating
    Schools provided by the listing agent
    • Elementary: Fairhope East Elementary
    • Middle: Fairhope Middle
    • High: Fairhope High

    Source: Baldwin Realtors. This data may not be complete. We recommend contacting the local school district to confirm school assignments for this home.

    Get a cash offer in 3 minutes
    Find out how much your home could sell for in as little as 3 minutes with a no-obligation cash offer.
    Estimated market value
    $575,000
    Get a cash offer in 3 minutes
    Find out how much your home could sell for in as little as 3 minutes with a no-obligation cash offer.
    Estimated market value
    $575,000