Second Floor Townhouse style condo conveniently located in Middletown's Westfield area. Unit features 2 bedrooms, large living with vaulted ceilings, additional loft space could be used as 3rd bed or office space, in unit laundry, exterior storage closet, and balcony. Condo complex features inground pool, and is on direct access to the areas walking/biking trails, city bus line, and just minutes from I-91 & Route 9, great for commuting. Great alternative to renting.
Sold for $124,460
$124,460
227 Burgundy Hill Lane #227, Middletown, CT 06457
2beds
875sqft
Condominium, Townhouse
Built in 1987
-- sqft lot
$125,600 Zestimate®
$142/sqft
$1,751 Estimated rent
Home value
$125,600
$119,000 - $132,000
$1,751/mo
Zestimate® history
Owner options
List your home for rent
$1,751/mo
Rent Zestimate®
Find your next renter with Zillow Rental Manager. Plus, with online applications, you can quickly screen prospective tenants – for free.
$1,751/mo
Rent Zestimate®
Refinance and save
$1,197/mo
Est. payment
Refinancing to a lower rate could help reduce your monthly payments and save thousands over the life of the loan.
$1,197/mo
Est. payment
Explore your selling options
Work with a Zillow partner agent
Leverage their expertise and Zillow's premium Showcase listings to get your home seen by more buyers.
Get startedList with your own agent
Get your home in front of millions of buyers by listing it on Zillow.
Learn how to do itSell it yourself
Take full control of how buyers see your home on Zillow by listing For Sale by Owner (FSBO).
List your homeWhat's special
Additional loft spaceIn unit laundryExterior storage closetInground pool
Zillow last checked:
Listing updated:
Listed by:
Michelle Manter (860)716-2227,
Berkshire Hathaway NE Prop. 860-633-3674,
Carmelo Fichera 860-424-7861,
Berkshire Hathaway NE Prop.
Bought with:
Sandie A. Terenzi, REB.0676635
KW Legacy Partners
Source: Smart MLS,MLS#: 24153057
Facts & features
Interior
Bedrooms & bathrooms
- Bedrooms: 2
- Bathrooms: 1
- Full bathrooms: 1
Primary bedroom
- Level: Main
- Area: 132 Square Feet
- Dimensions: 11 x 12
Bedroom
- Level: Main
- Area: 100 Square Feet
- Dimensions: 10 x 10
Living room
- Level: Main
- Area: 204 Square Feet
- Dimensions: 12 x 17
Loft
- Level: Upper
- Area: 154 Square Feet
- Dimensions: 14 x 11
Heating
- Baseboard, Electric
Cooling
- Ceiling Fan(s), Wall Unit(s)
Appliances
- Included: Electric Range, Microwave, Range Hood, Dishwasher, Washer, Dryer, Electric Water Heater, Water Heater
- Laundry: Coin Op Laundry, Main Level
Features
- Basement: None
- Attic: None
- Has fireplace: No
Interior area
- Total structure area: 875
- Total interior livable area: 875 sqft
- Finished area above ground: 875
Property
Parking
- Total spaces: 2
- Parking features: Off Street, Unassigned
Features
- Stories: 2
- Exterior features: Balcony
- Has private pool: Yes
- Pool features: In Ground
Lot
- Features: Cul-De-Sac
Details
- Parcel number: 1013840
- Zoning: PRD-2
Construction
Type & style
- Home type: Condo
- Architectural style: Townhouse
- Property subtype: Condominium, Townhouse
Materials
- Clapboard, Vinyl Siding, Brick
Condition
- New construction: No
- Year built: 1987
Utilities & green energy
- Sewer: Public Sewer
- Water: Public
- Utilities for property: Cable Available
Community & HOA
HOA
- Has HOA: Yes
- Amenities included: Pool
- Services included: Maintenance Grounds, Trash, Snow Removal, Road Maintenance
- HOA fee: $474 monthly
Location
- Region: Middletown
Financial & listing details
- Price per square foot: $142/sqft
- Tax assessed value: $68,310
- Annual tax amount: $2,301
- Date on market: 2/9/2026
- Exclusions: see form
Price history
| Date | Event | Price |
|---|---|---|
| 6/18/2026 | Sold | $124,460-11.1%$142/sqft |
Source:  Smart MLS #24153057 Report a problem Smart MLS #24153057 Report a problem | ||
| 5/15/2026 | Pending sale | $140,000$160/sqft |
Source: Smart MLS #24153057 Report a problem | ||
| 4/6/2026 | Price change | $140,000-6.6%$160/sqft |
Source: Smart MLS #24153057 Report a problem | ||
| 2/9/2026 | Listed for sale | $149,900+24.9%$171/sqft |
Source: Smart MLS #24153057 Report a problem | ||
| 8/17/2023 | Sold | $120,000+9.2%$137/sqft |
Source: Smart MLS #170586368 Report a problem | ||
| 8/16/2023 | Pending sale | $109,900$126/sqft |
Source: Smart MLS #170586368 Report a problem | ||
| 7/23/2023 | Listed for sale | $109,900+74.4%$126/sqft |
Source: Smart MLS #170586368 Report a problem | ||
| 7/21/2015 | Sold | $63,000$72/sqft |
Source: Smart MLS #G10037284 Report a problem | ||
Public tax history
Tax history is unavailable.
Neighborhood: 06457
Nearby homes
- $120,0001 bd1 ba563 sqft279 Burgundy Hill Ln #279, Middletown, CT 06457Sold
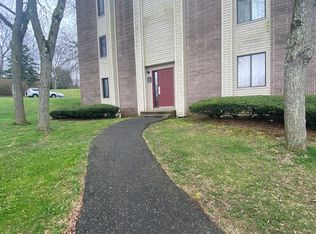
- $146,0001 bd1 ba724 sqft281 Burgundy Hill Ln UNIT 281, Middletown, CT 06457Sold
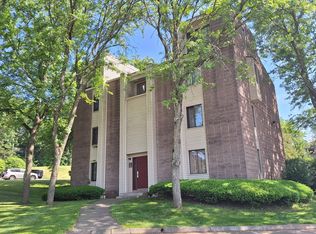
- $119,6092 bd1 ba877 sqft48 Burgundy Hill Ln #48, Middletown, CT 06457Sold
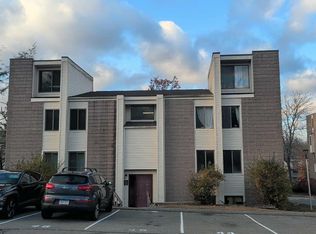
- $120,0001 bd1 ba580 sqft7 Burgundy Hill Ln #7, Middletown, CT 06457Sold
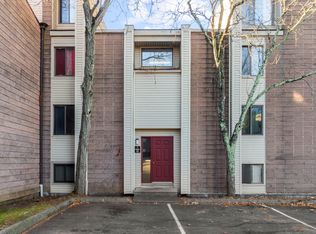
- $146,5001 bd1 ba733 sqft252 Burgundy Hill Ln #252, Middletown, CT 06457Sold
- $145,0002 bd1 ba708 sqft86 Burgundy Hill Ln #86, Middletown, CT 06457Sold
- $111,0001 bd1 ba555 sqft247 Burgundy Hill Ln #247, Middletown, CT 06457Sold
- $120,0002 bd1 ba877 sqft89 Burgundy Hill Ln #89, Middletown, CT 06457Sold
- $109,0001 bd1 ba563 sqft266 Burgundy Hill Ln #266, Middletown, CT 06457Sold
Nearby schools
GreatSchools rating
- 3/10Lawrence SchoolGrades: PK-5Distance: 1.2 mi
- 4/10Beman Middle SchoolGrades: 7-8Distance: 4.8 mi
- 4/10Middletown High SchoolGrades: 9-12Distance: 1.7 mi


Get pre-qualified for a loan
At Zillow Home Loans, we can pre-qualify you in as little as 5 minutes with no impact to your credit score.An equal housing lender. NMLS #10287.
Sell for more on Zillow
Get a Zillow Showcase℠ listing at no additional cost and you could sell for .
$125,600
2% more
+$2,512
With Zillow Showcase(estimated)
$128,112
- Connecticut
- Middlesex County
- Middletown
- 06457
- 227 Burgundy Hill Lane Unit 227
Nearby cities
Nearby zip codes
Other Middletown Topics
