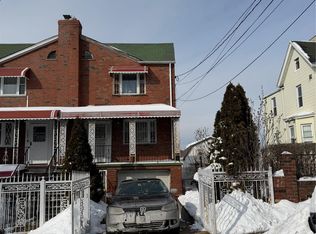
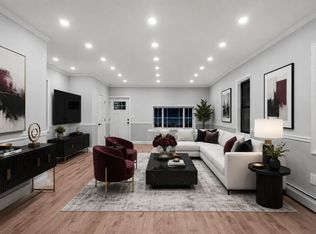
Great opportunity in Throgs Neck! Spacious brick home offering approximately 2,340 sq. ft. of total building area and a flexible layout. The main duplex features an open living/dining area, kitchen with access to a large rear deck and two generous bedrooms. The finished walk-in offers additional flexibility as a third bedroom, in-law or guest suite, complete with kitchen and full bath. Private driveway and plenty of potential to make it your own!
For sale
$650,000
227 Calhoun Avenue, Bronx, NY 10465
3beds
2,340sqft
Single Family Residence, Residential
Built in 1925
1,794 Square Feet Lot
$-- Zestimate®
$278/sqft
$-- HOA
What's special
Spacious brick homeLarge rear deckTwo generous bedroomsPrivate drivewayFlexible layout
- 12 days
- 1,743
- 123
Likely to sell faster than
Zillow last checked:
Listing updated:
Listed by:
Century 21 Kafcos Realty 718-518-9101,
Gregory Kafcos 718-518-9101
Source: OneKey® MLS as distributed by MLS GRID,MLS#: 1028851
Facts & features
Interior
Bedrooms & bathrooms
- Bedrooms: 3
- Bathrooms: 2
- Full bathrooms: 2
Heating
- Baseboard
Cooling
- Wall/Window Unit(s)
Appliances
- Included: Refrigerator
Features
- In-Law Floorplan, Kitchen Island
- Basement: Finished,Full,Walk-Out Access
- Attic: None
Interior area
- Total structure area: 2,340
- Total interior livable area: 2,340 sqft
Property
Parking
- Parking features: Driveway
- Has uncovered spaces: Yes
Lot
- Size: 1,794 Square Feet
Details
- Parcel number: 055910038
- Special conditions: Bankruptcy Property
Construction
Type & style
- Home type: SingleFamily
- Architectural style: Other
- Property subtype: Single Family Residence, Residential
- Attached to another structure: Yes
Materials
- Brick
Condition
- Year built: 1925
Utilities & green energy
- Sewer: Public Sewer
- Water: Public
- Utilities for property: Water Connected
Community & HOA
HOA
- Has HOA: No
Location
- Region: Bronx
Financial & listing details
- Price per square foot: $278/sqft
- Tax assessed value: $45,180
- Annual tax amount: $7,147
- Date on market: 7/21/2026
- Cumulative days on market: 65 days
- Listing agreement: Exclusive Right To Sell
Estimated market value
Not available
Estimated sales range
Not available
Not available
Price history
| Date | Event | Price |
|---|---|---|
| 9/25/2026 | Listed for sale | $650,000$278/sqft |
Source:  OneKey® MLS as distributed by MLS GRID #1028851 Report a problem OneKey® MLS as distributed by MLS GRID #1028851 Report a problem | ||
| 9/11/2026 | Listing removed | $650,000$278/sqft |
Source: OneKey® MLS as distributed by MLS GRID #1028851 Report a problem | ||
| 8/24/2026 | Price change | $650,000-10.3%$278/sqft |
Source: OneKey® MLS as distributed by MLS GRID #1028851 Report a problem | ||
| 7/21/2026 | Listed for sale | $725,000$310/sqft |
Source: OneKey® MLS as distributed by MLS GRID #1028851 Report a problem | ||
| 6/12/2026 | Listing removed | $725,000$310/sqft |
Source: OneKey® MLS as distributed by MLS GRID #947954 Report a problem | ||
| 2/27/2026 | Pending sale | $725,000$310/sqft |
Source: OneKey® MLS as distributed by MLS GRID #947954 Report a problem | ||
| 1/5/2026 | Listed for sale | $725,000+11.7%$310/sqft |
Source: OneKey® MLS as distributed by MLS GRID #947954 Report a problem | ||
| 1/9/2022 | Listing removed | -- |
Source: OneKey® MLS as distributed by MLS GRID #H6141460 Report a problem | ||
| 9/8/2021 | Listed for sale | $649,000+42.6%$277/sqft |
Source: OneKey® MLS as distributed by MLS GRID #H6141460 Report a problem | ||
| 7/10/2009 | Sold | $455,000$194/sqft |
Source: Public Record Report a problem | ||
Public tax history
| Year | Property taxes | Tax assessment |
|---|---|---|
| 2025 | $7,147 +6% | $44,880 -1.3% |
| 2024 | $6,743 +4.8% | $45,480 -7% |
| 2023 | $6,432 | $48,900 +19% |
| 2022 | -- | $41,100 +1.3% |
| 2021 | -- | $40,560 +5.8% |
| 2020 | $6,277 +6% | $38,340 +24.1% |
| 2019 | $5,922 +7.3% | $30,900 +17.1% |
| 2018 | $5,521 +8.8% | $26,394 +6% |
| 2017 | $5,076 -4.3% | $24,900 -6.2% |
| 2016 | $5,306 | $26,541 +2.3% |
| 2015 | $5,306 +75.7% | $25,936 +6% |
| 2014 | $3,020 | $24,469 +6% |
| 2013 | -- | $23,085 +4.4% |
| 2012 | -- | $22,118 |
| 2011 | -- | $22,118 +2.3% |
| 2010 | -- | $21,614 +6% |
| 2009 | -- | $20,391 +6% |
| 2008 | -- | $19,238 +4.4% |
| 2007 | -- | $18,432 |
| 2006 | -- | $18,432 +2.3% |
| 2005 | -- | $18,012 +6% |
| 2004 | -- | $16,993 +6% |
| 2003 | -- | $16,032 +4.4% |
| 2002 | -- | $15,360 |
| 2001 | -- | $15,360 +2.3% |
| 2000 | -- | $15,010 |
Find assessor info on the county website
Monthly payment
Climate risks
Neighborhood: Throggs Neck
Nearby schools
Schools provided by the listing agent
- Elementary: Contact Agent
- High: Contact Agent
Source: OneKey® MLS as distributed by MLS GRID. This data may not be complete. We recommend contacting the local school district to confirm school assignments for this home.

Similar homes
- $818,8883 bd3 ba1.2k sqft277 Graff Avenue, Bronx, NY 10465For Sale

 MLS ID #1018837, Rafael Maldonado, Listing by: Voro LLC. OneKey® MLS as distributed by MLS GRID
 - $599,9993 bd3 ba1.7k sqft4727 Matilda Avenue, Bronx, NY 10470For Sale
 MLS ID #955766, Raymond Vasquez, Listing by: RE/MAX Distinguished Hms.&Prop. OneKey® MLS as distributed by MLS GRID
 - $820,0003 bd2 ba1.3k sqft12021 Riviera Court #5B, College Point, NY 11356For Sale
 MLS ID #1039640, Lawrence L. Gu, Listing by: Bold Realty Corp. OneKey® MLS as distributed by MLS GRID
 - $729,0003 bd3 ba1.4k sqft128 E 238th Street, Bronx, NY 10470For Sale
 MLS ID #1046583, Eyal Sagi, Listing by: WW Realty Group Inc. OneKey® MLS as distributed by MLS GRID
 - $859,0003 bd2 ba1.3k sqft12024 Riviera Court #24B, College Point, NY 11356For SaleMLS ID #1042974, Sondeok Lee, Listing by: Promise Realty LLC. OneKey® MLS as distributed by MLS GRID
- $749,9995 bd3 ba1.4k sqft4059 Paulding Avenue, Bronx, NY 10466For SaleMLS ID #1033479, Sharene Long, Listing by: Douglas Elliman Real Estate. OneKey® MLS as distributed by MLS GRID
- $655,0003 bd3 ba1.6k sqft15 Mirin Avenue, Roosevelt, NY 11575For SaleMLS ID #1011946, Maria A. Mejia, Listing by: Blackstone Realty. OneKey® MLS as distributed by MLS GRID
- $599,0004 bd2 ba2.5k sqft14-11 Cross Bay Boulevard, Broad Channel, NY 11693For SaleMLS ID #1011674, Jing Guo, Listing by: E Realty International Corp. OneKey® MLS as distributed by MLS GRID
- $740,0003 bd1 ba1.3k sqft597 Kimball Avenue, Yonkers, NY 10704For SaleMLS ID #1047820, Camille Robinson, Listing by: C J Robin's Real Estate. OneKey® MLS as distributed by MLS GRID
- $780,0003 bd3 ba1.6k sqft340 Julius Road #9D, College Point, NY 11356For SaleMLS ID #1033438, Peiling Qu, Listing by: 1 Home Realty. OneKey® MLS as distributed by MLS GRID
- $599,0003 bd1 ba1.5k sqft42 W 14th Road, Broad Channel, NY 11693For SaleMLS ID #1037527, Anna Marie Grillo, Listing by: Connexion I Rl Est Svcs Inc. OneKey® MLS as distributed by MLS GRID
- $749,9993 bd2 ba1.7k sqft149-45 122nd Street, South Ozone Park, NY 11420For SaleMLS ID #1041267, Anna Marie Grillo, Listing by: Connexion I Rl Est Svcs Inc. OneKey® MLS as distributed by MLS GRID
- $720,0003 bd2 ba1.4k sqft66 Valentine Street, Glen Cove, NY 11542For SaleMLS ID #1044147, Matilda S. Donovan, Listing by: Coldwell Banker American Homes. OneKey® MLS as distributed by MLS GRID
- $780,0003 bd2 ba1.3k sqft11633 198 Th Street, Saint Albans, NY 11412For SaleMLS ID #976616, Mangal P. Ramprasad, Listing by: Valley National Homes Inc. OneKey® MLS as distributed by MLS GRID
- $888,0002 bd2 ba1.2k sqft208-08 Robert Road #191M, Bayside, NY 11360For SaleMLS ID #994254, Tina Kim, Listing by: Midas Realty. OneKey® MLS as distributed by MLS GRID
- $729,0003 bd2 ba1.1k sqft322 Wortman Avenue, Brooklyn, NY 11207For SaleMLS ID #1032870, Aneil Gir, Listing by: Nathan Ethan Realty LLC. OneKey® MLS as distributed by MLS GRID
- $965,0004 bd2 ba1.9k sqft97-17 31st Avenue, East Elmhurst, NY 11369For SaleMLS ID #1035658, Tusher Bhuiyan, Listing by: Exit Realty Prime. OneKey® MLS as distributed by MLS GRID
