Experience the perfect blend of comfort and style in this inviting 3-bedroom, 2.5-bath townhome, nestled in the desirable North Pointe community. Thoughtfully landscaped, the exterior sets a welcoming tone that continues as you step inside. The foyer, accented by luxury vinyl plank flooring and a soft, neutral color palette, leads into a bright and open living room, complete with a convenient powder room. The updated eat-in kitchen is a true standout—featuring hardwood floors, stainless steel appliances, granite countertops, a decorative tile backsplash, and a kitchen island illuminated by a modern lighting fixture. A cozy breakfast nook, framed by sunny windows and a vaulted ceiling, is enhanced by a custom built-in pantry and tranquil views of mature trees. Just off the kitchen, the dining area includes sliding glass doors that open to a spacious deck—an ideal spot for relaxing or entertaining while enjoying the private, tree-lined backdrop. Upstairs, the primary bedroom suite offers a peaceful retreat with an updated en suite bath and a walk-in closet. Two additional bedrooms and a hall bath complete the upper level, providing comfort and versatility for family or guests. The finished lower level extends the living space with a large recreation room and sliders that lead to a shaded patio—perfect for enjoying gentle breezes and outdoor living. Community amenities include tennis and pickleball courts and a playground. North Pointe is a charming residential community that offers a perfect blend of suburban tranquility and easy access to both local attractions and major transit corridors. Note: Select interior photos have been virtually staged.
Sold for $440,000
$440,000
227 Cayman Ct, Wilmington, DE 19808
3beds
2,754sqft
Townhouse
Built in 1996
2,614 Square Feet Lot
$370,500 Zestimate®
$160/sqft
$2,657 Estimated rent
Home value
$370,500
$333,000 - $411,000
$2,657/mo
Zestimate® history
Owner options
List your home for rent
$2,657/mo
Rent Zestimate®
Find your next renter with Zillow Rental Manager. Plus, with online applications, you can quickly screen prospective tenants – for free.
$2,657/mo
Rent Zestimate®
Refinance and save
$2,701/mo
Est. payment
Refinancing to a lower rate could help reduce your monthly payments and save thousands over the life of the loan.
$2,701/mo
Est. payment
Explore your selling options
Work with a Zillow partner agent
Leverage their expertise and Zillow's premium Showcase listings to get your home seen by more buyers.
Get startedList with your own agent
Get your home in front of millions of buyers by listing it on Zillow.
Learn how to do itSell it yourself
Take full control of how buyers see your home on Zillow by listing For Sale by Owner (FSBO).
List your homeWhat's special
Custom built-in pantryFinished lower levelPrimary bedroom suiteHardwood floorsStainless steel appliancesLarge recreation roomCozy breakfast nook
Zillow last checked:
Listing updated:
Listed by:
Allison Stine 302-381-5565,
Northrop Realty,
Listing Team: The Allison Stine Team At Northrop Realty, A Long And Foster Company
Bought with:
Matthew Smith
Keller Williams Main Line
Source: Bright MLS,MLS#: DENC2085978
Facts & features
Interior
Bedrooms & bathrooms
- Bedrooms: 3
- Bathrooms: 3
- Full bathrooms: 2
- 1/2 bathrooms: 1
- Main level bathrooms: 1
Rooms
- Room types: Living Room, Dining Room, Primary Bedroom, Bedroom 2, Bedroom 3, Kitchen, Foyer, Recreation Room, Bathroom 2, Primary Bathroom
Primary bedroom
- Features: Walk-In Closet(s), Flooring - Vinyl, Attached Bathroom, Ceiling Fan(s)
- Level: Upper
- Area: 240 Square Feet
- Dimensions: 16 x 15
Bedroom 2
- Features: Flooring - Carpet, Ceiling Fan(s)
- Level: Upper
- Area: 108 Square Feet
- Dimensions: 12 x 9
Bedroom 3
- Features: Flooring - Carpet, Ceiling Fan(s)
- Level: Upper
- Area: 99 Square Feet
- Dimensions: 11 x 9
Primary bathroom
- Features: Bathroom - Walk-In Shower, Bathroom - Stall Shower
- Level: Upper
Bathroom 2
- Level: Upper
Dining room
- Features: Flooring - HardWood
- Level: Main
- Area: 72 Square Feet
- Dimensions: 12 x 6
Foyer
- Features: Flooring - Vinyl
- Level: Main
- Area: 28 Square Feet
- Dimensions: 7 x 4
Kitchen
- Features: Flooring - Vinyl, Kitchen Island, Pantry
- Level: Main
- Area: 272 Square Feet
- Dimensions: 16 x 17
Kitchen
- Features: Breakfast Nook, Built-in Features, Granite Counters, Flooring - HardWood, Kitchen Island, Kitchen - Country, Eat-in Kitchen, Kitchen - Electric Cooking, Lighting - Ceiling, Pantry
- Level: Main
- Area: 56 Square Feet
- Dimensions: 8 x 7
Living room
- Features: Flooring - Vinyl
- Level: Main
- Area: 264 Square Feet
- Dimensions: 22 x 12
Recreation room
- Features: Flooring - Carpet
- Level: Lower
- Area: 570 Square Feet
- Dimensions: 30 x 19
Heating
- Forced Air, Natural Gas
Cooling
- Central Air, Electric
Appliances
- Included: Built-In Range, Dishwasher, Disposal, Dryer, Ice Maker, Self Cleaning Oven, Oven, Oven/Range - Electric, Range Hood, Stainless Steel Appliance(s), Washer, Water Heater, Electric Water Heater
- Laundry: In Basement
Features
- Breakfast Area, Built-in Features, Ceiling Fan(s), Combination Dining/Living, Efficiency, Open Floorplan, Eat-in Kitchen, Kitchen - Table Space, Primary Bath(s), Pantry, Recessed Lighting, Bathroom - Tub Shower, Upgraded Countertops, Walk-In Closet(s), Other, Dining Area, Kitchen Island, Wainscotting, 9'+ Ceilings, Dry Wall
- Flooring: Carpet, Ceramic Tile, Luxury Vinyl, Wood
- Doors: Sliding Glass, Six Panel, Storm Door(s)
- Windows: Double Pane Windows, Energy Efficient, Vinyl Clad
- Basement: Connecting Stairway,Partial,Heated,Improved,Interior Entry,Exterior Entry,Rear Entrance,Walk-Out Access
- Has fireplace: No
Interior area
- Total structure area: 2,754
- Total interior livable area: 2,754 sqft
- Finished area above ground: 2,150
- Finished area below ground: 604
Property
Parking
- Parking features: Off Street, Parking Lot
Accessibility
- Accessibility features: None
Features
- Levels: Three
- Stories: 3
- Patio & porch: Deck, Patio
- Exterior features: Sidewalks, Street Lights, Tennis Court(s), Other
- Pool features: None
- Has view: Yes
- View description: Garden, Trees/Woods
Lot
- Size: 2,614 Square Feet
- Dimensions: 20.30 x 131.80
- Features: Backs - Parkland, Backs to Trees, Landscaped, Level, Wooded, Front Yard, Secluded, Suburban
Details
- Additional structures: Above Grade, Below Grade
- Parcel number: 08031.10380
- Zoning: NCPUD
- Special conditions: Standard
Construction
Type & style
- Home type: Townhouse
- Architectural style: Traditional
- Property subtype: Townhouse
Materials
- Vinyl Siding
- Foundation: Other
- Roof: Architectural Shingle
Condition
- Excellent
- New construction: No
- Year built: 1996
- Major remodel year: 2014
Utilities & green energy
- Electric: 150 Amps
- Sewer: Public Sewer
- Water: Public
- Utilities for property: Cable Available, Water Available, Sewer Available, Phone Available, Natural Gas Available
Community & HOA
Community
- Security: Main Entrance Lock, Smoke Detector(s)
- Subdivision: North Pointe
HOA
- Has HOA: No
Location
- Region: Wilmington
Financial & listing details
- Price per square foot: $160/sqft
- Tax assessed value: $95,600
- Annual tax amount: $3,332
- Date on market: 7/17/2025
- Listing agreement: Exclusive Right To Sell
- Listing terms: Cash,Conventional
- Exclusions: Staging Items
- Ownership: Fee Simple
- Road surface type: Black Top
Price history
| Date | Event | Price |
|---|---|---|
| 8/12/2025 | Sold | $440,000+1.1%$160/sqft |
Source:  Bright MLS #DENC2085978 Report a problem Bright MLS #DENC2085978 Report a problem | ||
| 7/19/2025 | Contingent | $435,000$158/sqft |
Source: Bright MLS #DENC2085978 Report a problem | ||
| 7/17/2025 | Listed for sale | $435,000+148.6%$158/sqft |
Source: Bright MLS #DENC2085978 Report a problem | ||
| 6/16/2020 | Listing removed | $1,900$1/sqft |
Source: Long & Foster Real Estate, Inc. #DENC500944 Report a problem | ||
| 5/31/2020 | Listed for rent | $1,900$1/sqft |
Source: Long & Foster Real Estate, Inc. #DENC500944 Report a problem | ||
| 7/18/2002 | Sold | $175,000$64/sqft |
Source: Public Record Report a problem | ||
Public tax history
| Year | Property taxes | Tax assessment |
|---|---|---|
| 2025 | -- | $398,000 +316.3% |
| 2024 | $3,669 +12.4% | $95,600 |
| 2023 | $3,265 -0.7% | $95,600 |
| 2022 | $3,287 +0.1% | $95,600 |
| 2021 | $3,285 -0.3% | $95,600 |
| 2020 | $3,295 +0.1% | $95,600 |
| 2019 | $3,290 +2.8% | $95,600 |
| 2017 | $3,201 +5.3% | $95,600 |
| 2016 | $3,041 | $95,600 |
| 2015 | $3,041 +6.5% | $95,600 |
| 2014 | $2,856 | $95,600 |
| 2013 | -- | $95,600 |
| 2012 | -- | $95,600 |
| 2011 | -- | $95,600 |
| 2010 | -- | $95,600 |
| 2009 | -- | $95,600 |
| 2008 | -- | $95,600 |
| 2007 | -- | $95,600 |
| 2006 | -- | $95,600 |
| 2005 | -- | $95,600 |
| 2004 | -- | $95,600 +1% |
| 2003 | -- | $94,700 |
| 2002 | -- | $94,700 |
| 2001 | -- | $94,700 |
Find assessor info on the county website
Neighborhood: 19808
Nearby homes
- $395,2002 bd4 ba2.1k sqft225 Cayman Ct, Wilmington, DE 19808Off Market

- $371,2003 bd2 ba1.6k sqft231 Cayman Ct, Wilmington, DE 19808Off Market
- $420,0003 bd3 ba2k sqft233 Cayman Ct, Wilmington, DE 19808Sold
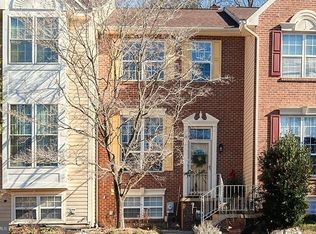
- $437,0004 bd4 ba2.4k sqft223 Cayman Ct, Wilmington, DE 19808Off Market
- $386,9003 bd2 ba1.6k sqft235 Cayman Ct, Wilmington, DE 19808Off Market
- $428,9003 bd2 ba2.2k sqft237 Cayman Ct, Wilmington, DE 19808Off Market
- $432,5003 bd3 ba1.6k sqft229 Cayman Ct, Wilmington, DE 19808Sold
- $420,0002 bd3 ba1.5k sqft226 Cayman Ct, Wilmington, DE 19808Sold
Nearby schools
GreatSchools rating
- 10/10Linden Hill Elementary SchoolGrades: K-5Distance: 1.2 mi
- 3/10Dickinson (John) High SchoolGrades: 6-12Distance: 1.5 mi
- 1/10Skyline Middle SchoolGrades: 6-8Distance: 1.8 mi
Schools provided by the listing agent
- Elementary: Linden Hill
- Middle: Skyline
- High: John Dickinson
- District: Red Clay Consolidated
Source: Bright MLS. This data may not be complete. We recommend contacting the local school district to confirm school assignments for this home.
Get a cash offer in 3 minutes
Find out how much your home could sell for in as little as 3 minutes with a no-obligation cash offer.
Estimated market value
$370,500
Get a cash offer in 3 minutes
Find out how much your home could sell for in as little as 3 minutes with a no-obligation cash offer.
Estimated market value
$370,500
- Delaware
- New Castle County
- Wilmington
- 19808
- 227 Cayman Ct
Nearby cities
Nearby neighborhoods
Nearby zip codes
Other Wilmington Topics
