Skip main navigation
Sold for $342,500
  • $342,500

    227 Cherry Stone Dr, Canton, MI 48188

    2beds
    1,448sqft
    Condominium
    Built in 2005
    -- sqft lot
    $312,600 Zestimate®
    $237/sqft
    $1,941 Estimated rent

    Home value

    $312,600

    $288,000 - $341,000

    $1,941/mo

    Zestimate® history
    Loading
    Loading...

    Owner options

    List your home for rent

    $1,941/mo

    Rent Zestimate®

    Find your next renter with Zillow Rental Manager. Plus, with online applications, you can quickly screen prospective tenants – for free.

    Learn more

    $1,941/mo

    Rent Zestimate®

    Refinance and save

    $2,712/mo

    Est. payment

    Refinancing to a lower rate could help reduce your monthly payments and save thousands over the life of the loan.

    See today's rates

    $2,712/mo

    Est. payment

    Explore your selling options

    Work with a Zillow partner agent

    Leverage their expertise and Zillow's premium Showcase listings to get your home seen by more buyers.

    Get started

    List with your own agent

    Get your home in front of millions of buyers by listing it on Zillow.

    Learn how to do it

    Sell it yourself

    Take full control of how buyers see your home on Zillow by listing For Sale by Owner (FSBO).

    List your home

    What's special

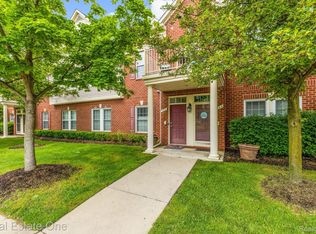
    Much sought after ranch, end unit condo backing to a premium wooded area for privacy and natures best. Did we mention the composite maintenance free deck? Private court yard front entrance. Side entry garage with large parking for parties and family. Well maintained and updated baths. Newer appliances in the kitchen 2024, newer A/C, furnace, sump pump. High ceilings, fantastic gas fireplace in the great room and spacious rooms describes this lovely ranch condo. The basement is ready for your finishing touches. It is amazingly huge and the options are endless with the space. In the spring new roofs are being installed - Seller is paying the assessment in full. This condo has been well maintained and pride of ownership is evident T/O.

    Zillow last checked:

    Listing updated:

    Listed by:

    Jo Ann Steuwe 734-548-9418,

    RE/MAX Classic,

    Jennifer Steuwe 734-548-9418,

    RE/MAX Classic

    Bought with:

    Kate Dombrowski, 6501393101

    RE/MAX Classic

    Source: Realcomp II,MLS#: 20240082242MLS Logo

    Facts & features

    Interior

    Bedrooms & bathrooms
    • Bedrooms: 2
    • Bathrooms: 2
    • Full bathrooms: 2
    Primary bedroom
    • Level: Entry
    • Dimensions: 12 x 14
    Bedroom
    • Level: Entry
    • Dimensions: 11 x 12
    Primary bathroom
    • Level: Entry
    Other
    • Level: Entry
    Great room
    • Level: Entry
    • Dimensions: 12 x 21
    Kitchen
    • Level: Entry
    • Dimensions: 12 x 12
    Laundry
    • Level: Entry
    • Dimensions: 7 x 7
    Heating
    • Forced Air, Natural Gas
    Appliances
    • Included: Free Standing Electric Range, Free Standing Refrigerator, Humidifier, Microwave, Stainless Steel Appliances, Washer
    • Laundry: Gas Dryer Hookup, Laundry Room, Washer Hookup
    Features
    • Entrance Foyer, High Speed Internet
    • Basement: Full,Unfinished
    • Has fireplace: Yes
    • Fireplace features: Gas, Great Room
    Interior area
    • Total interior livable area: 1,448 sqft
    • Finished area above ground: 1,448

    Property

    Parking
    • Total spaces: 2
    • Parking features: Two Car Garage, Attached, Direct Access, Driveway, Electricityin Garage, Garage Door Opener, Side Entrance
    • Attached garage spaces: 2
    Features
    • Levels: One
    • Stories: 1
    • Entry location: GroundLevel
    • Exterior features: Chimney Caps, Grounds Maintenance, Lighting, Private Entrance
    • Fencing: Fencingnot Allowed
    Details
    • Parcel number: 71085070015000
    • Special conditions: Short Sale No,Standard

    Construction

    Type & style
    • Home type: Condo
    • Architectural style: Ranch
    • Property subtype: Condominium
    Materials
    • Brick
    • Foundation: Basement, Poured, Sump Pump
    • Roof: Asphalt
    Condition
    • New construction: No
    • Year built: 2005

    Utilities & green energy

    • Electric: Service 100 Amp, Circuit Breakers
    • Sewer: Public Sewer
    • Water: Public
    • Utilities for property: Underground Utilities

    Community & HOA

    Community
    • Security: Smoke Detectors
    • Subdivision: WAYNE COUNTY CONDO SUB PLAN NO 819 (CANTON)
    HOA
    • Has HOA: Yes
    • Services included: Maintenance Grounds, Sewer, Snow Removal, Trash, Water
    • HOA fee: $345 monthly
    • HOA phone: 734-838-1520
    Location
    • Region: Canton

    Financial & listing details

    • Price per square foot: $237/sqft
    • Tax assessed value: $89,572
    • Annual tax amount: $3,781
    • Date on market: 11/1/2024
    • Cumulative days on market: 32 days
    • Listing agreement: Exclusive Right To Sell
    • Listing terms: Cash,Conventional
    • Exclusions: Exclusion(s) Do Not Exist

    Price history

    DateEventPrice
    12/30/2024Sold$342,500-0.7%$237/sqft
    Source: Realcomp II #20240082242 Report a problem
    12/4/2024Pending sale$344,900$238/sqft
    Source: Realcomp II #20240082242 Report a problem
    12/2/2024Price change$344,900-1.4%$238/sqft
    Source: Realcomp II #20240082242 Report a problem
    11/11/2024Price change$349,900-1.4%$242/sqft
    Source: Realcomp II #20240082242 Report a problem
    11/1/2024Listed for sale$354,900$245/sqft
    Source: Realcomp II #20240082242 Report a problem

    Public tax history

    Tax history is unavailable.

    Neighborhood: 48188

    Nearby schools

    GreatSchools rating
    Get a cash offer in 3 minutes
    Find out how much your home could sell for in as little as 3 minutes with a no-obligation cash offer.
    Estimated market value
    $312,600
    Get a cash offer in 3 minutes
    Find out how much your home could sell for in as little as 3 minutes with a no-obligation cash offer.
    Estimated market value
    $312,600