Skip main navigation
Off market
  • $571,200

    862 Cherry Stone Dr, Canton, MI 48188

    3beds
    3,034sqft
    Single Family Residence
    Built in 2013
    5,662.8 Square Feet Lot
    $571,200 Zestimate®
    $188/sqft
    $3,134 Estimated rent

    Home value

    $571,200

    $526,000 - $623,000

    $3,134/mo

    Zestimate® history
    Loading
    Loading...

    Owner options

    List your home for rent

    $3,134/mo

    Rent Zestimate®

    Find your next renter with Zillow Rental Manager. Plus, with online applications, you can quickly screen prospective tenants – for free.

    Learn more

    $3,134/mo

    Rent Zestimate®

    Refinance and save

    $4,353/mo

    Est. payment

    Refinancing to a lower rate could help reduce your monthly payments and save thousands over the life of the loan.

    See today's rates

    $4,353/mo

    Est. payment

    Explore your selling options

    Work with a Zillow partner agent

    Leverage their expertise and Zillow's premium Showcase listings to get your home seen by more buyers.

    Get started

    List with your own agent

    Get your home in front of millions of buyers by listing it on Zillow.

    Learn how to do it

    Sell it yourself

    Take full control of how buyers see your home on Zillow by listing For Sale by Owner (FSBO).

    List your home

    What's special

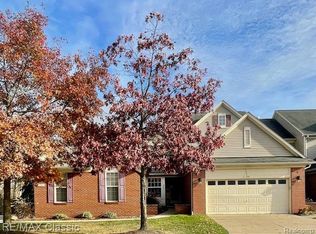
    **ALL OFFERS DUE BY MONDAY 5/16 AT 4:00PM** 2013 BUILT HAMPTON ESTATES TWO-STORY COLONIAL ON A NORTH-FACING PREMIUM LOT BACKING TO WOODS!!! OFFERING 2900+ SQ FT OF FINISHED SPACE INC. BSMT, 3 BED, 2 FULL BATHS, 2 HALF BATHS, THIS HOUSE IS EASY TO CALL YOUR NEW HOME! 2-STORY FOYER W/LOTS OF NATURAL LIGHT, 1ST FLR STUDY W/FRENCH DOORS CAN BE USED AS OFFICE OR DEN. H/W FLRS T/O FOYER, KITCHEN, NOOK, HALF BATH. KITCHEN HAS CHERRY CABINETS & GRANITE CTRS W/ S/S APPLIANCES & GAS STOVE! 2-STORY GREAT ROOM W/GAS FIREPLACE IS PERFECT TO UNWIND. PRIMARY ROOM FEAT. WALK-IN CLOSET, FULL BATH W/DOUBLE SINKS & CERAMIC TILE FLRS! 2ND & 3RD BEDROOM ARE SPACIOUS WITH LOTS OF STORAGE & LIGHT! DAYLIGHT EGRESS BASEMENT IS FINISHED FOR ENTERTAINING W/WET BAR FEAT. GRANITE COUNTERTOPS! RELAX & WATCH THE STARS AT NIGHT FROM YOUR TREX DECK! CONVENIENTLY LOCATED & ACCESSIBLE TO CANTON SHOPPING & DINING! PLYMOUTH CANTON SCHOOLS! ECOBEE SMART THERMOSTAT & BLUETOOTH SPRINKLER CONTROLLER INCLUDED!

    This property is off market, which means it's not currently listed for sale or rent on Zillow. This may be different from what's available on other websites or public sources.
    Zillow last checked:

    Listing updated:

    Listed by:

    Michael J Hadjinian 734-459-9898,

    Remerica Hometown III

    Bought with:

    Keenan Gottschall, 6501373525

    Real Estate One-Livonia

    Source: Realcomp II,MLS#: 2220035072MLS Logo

    Facts & features

    Interior

    Bedrooms & bathrooms
    • Bedrooms: 3
    • Bathrooms: 4
    • Full bathrooms: 2
    • 1/2 bathrooms: 2
    Heating
    • Forced Air, Natural Gas
    Cooling
    • Ceiling Fans, Central Air
    Appliances
    • Included: Dishwasher, Dryer, Free Standing Gas Oven, Free Standing Gas Range, Humidifier, Microwave, Washer
    Features
    • Wet Bar
    • Flooring: Carpet, Ceramic Tile, Wood
    • Basement: Daylight
    • Has fireplace: Yes
    • Fireplace features: Gas, Great Room
    Interior area
    • Total interior livable area: 3,034 sqft
    • Finished area above ground: 2,234
    • Finished area below ground: 800

    Property

    Parking
    • Total spaces: 2
    • Parking features: Two Car Garage, Attached, Direct Access, Garage Door Opener
    • Garage spaces: 2
    Features
    • Levels: Two
    • Stories: 2
    • Entry location: GroundLevelwSteps
    • Patio & porch: Porch
    • Pool features: None
    Lot
    • Size: 5,662 sqft
    • Dimensions: 50.00 x 116.00
    Details
    • Parcel number: 71085080034000
    • Special conditions: Corporate Relocation,Short Sale No

    Construction

    Type & style
    • Home type: SingleFamily
    • Architectural style: Colonial
    • Property subtype: Single Family Residence
    Materials
    • Brick, Vinyl Siding
    • Foundation: Basement, Poured, Sump Pump
    • Roof: Asphalt
    Condition
    • New construction: No
    • Year built: 2013

    Utilities & green energy

    • Sewer: Public Sewer
    • Water: Public

    Community & neighborhood

    Location
    • Region: Canton
    • Subdivision: WAYNE COUNTY CONDO SUB PLAN 997 (THE HAMPTONS ESTATES)

    HOA & financial

    HOA
    • Has HOA: Yes
    • HOA fee: $400 annually
    • Association phone: 734-751-2071

    Other

    Other facts
    • Listing agreement: Exclusive Right To Sell
    • Listing terms: Cash,Conventional

    Price history

    DateEventPrice
    6/30/2022Sold$460,000$152/sqft
    Source: Realcomp II #2220035072 Report a problem
    6/6/2022Pending sale$460,000$152/sqft
    Source: Realcomp II #2220035072 Report a problem
    6/6/2022Listed for sale$460,000$152/sqft
    Source: Realcomp II #2220035072 Report a problem
    5/18/2022Listing removed--
    Source: Realcomp II #2220035072 Report a problem
    5/12/2022Listed for sale$460,000$152/sqft
    Source: Realcomp II #2220035072 Report a problem

    Public tax history

    Tax history is unavailable.

    Neighborhood: 48188

    Nearby schools

    GreatSchools rating
    Get a cash offer in 3 minutes
    Find out how much your home could sell for in as little as 3 minutes with a no-obligation cash offer.
    Estimated market value
    $571,200
    Get a cash offer in 3 minutes
    Find out how much your home could sell for in as little as 3 minutes with a no-obligation cash offer.
    Estimated market value
    $571,200