Skip main navigation
Sold for $1,240,000
  • $1,240,000

    227 County Road 5194, Tabernash, CO 80478

    3beds
    2,448sqft
    Single Family Residence
    Built in 2018
    2.12 Acres Lot
    $1,212,200 Zestimate®
    $507/sqft
    $3,550 Estimated rent

    Home value

    $1,212,200

    $1.04M - $1.41M

    $3,550/mo

    Zestimate® history
    Loading
    Loading...

    Owner options

    List your home for rent

    $3,550/mo

    Rent Zestimate®

    Find your next renter with Zillow Rental Manager. Plus, with online applications, you can quickly screen prospective tenants – for free.

    Learn more

    $3,550/mo

    Rent Zestimate®

    Refinance and save

    $6,354/mo

    Est. payment

    Refinancing to a lower rate could help reduce your monthly payments and save thousands over the life of the loan.

    See today's rates

    $6,354/mo

    Est. payment

    Explore your selling options

    Work with a Zillow partner agent

    Leverage their expertise and Zillow's premium Showcase listings to get your home seen by more buyers.

    Get started

    List with your own agent

    Get your home in front of millions of buyers by listing it on Zillow.

    Learn how to do it

    Sell it yourself

    Take full control of how buyers see your home on Zillow by listing For Sale by Owner (FSBO).

    List your home

    What's special

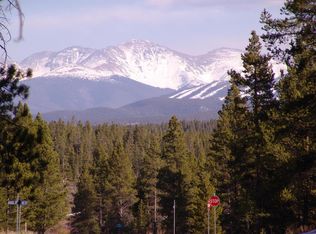
    Discover tranquility, breathtaking views, and endless adventure in this beautifully appointed 3-bedroom, 2-bath ranch-style home set on over 2 acres. Overlooking Winter Park Resort and the Continental Divide, this property offers a front-row seat to Colorado's stunning natural beauty-whether you're relaxing indoors, entertaining on the expansive patio, or soaking in the hot tub under the stars.Inside, the open floor plan is highlighted by soaring vaulted ceilings with rich tongue-and-groove wood detailing, setting a warm, inviting tone with rustic elegance. Expansive walls of windows span the back of the home, framing panoramic, unobstructed views while bathing the interiors in natural light. The gourmet kitchen strikes the perfect balance of style and functionality, featuring grey cabinetry, stainless steel appliances, a walk-in pantry and a large center island topped with luxurious granite countertops. The oversized patio seamlessly extends the living space outdoors, ideal for entertaining or relaxing in the hot tub Thoughtfully designed for both comfort and style, this home is perfectly suited for everyday living and effortless entertaining.A spacious two-car garage offers added convenience and storage. The flat lot provides ample room for recreation, privacy, and even future expansion. Step outside to enjoy groomed cross-country trails or head to nearby Pole Creek Golf Club. Ideally located in The Valley at Winter Park, you're just a short drive from Winter Park, Granby, and Grand Lake. This is more than a home-it's the mountain lifestyle you've been dreaming of.

    Zillow last checked:

    Listing updated:

    Listed by:

    Patricia Dessel 303-475-6097,

    Compass - Boulder

    Bought with:

    Non-IRES Agent

    Non-IRES

    Source: IRES as distributed by MLS GRID,MLS#: 1035014MLS Logo

    Facts & features

    Interior

    Bedrooms & bathrooms
    • Bedrooms: 3
    • Bathrooms: 2
    • Full bathrooms: 2
    • Main level bathrooms: 2
    Primary bedroom
    • Description: Wood
    • Features: 3/4 Primary Bath
    • Level: Main
    • Area: 221 Square Feet
    • Dimensions: 13 x 17
    Bedroom 2
    • Description: Wood
    • Level: Main
    • Area: 121 Square Feet
    • Dimensions: 11 x 11
    Bedroom 3
    • Description: Wood
    • Level: Main
    • Area: 120 Square Feet
    • Dimensions: 12 x 10
    Dining room
    • Description: Wood
    • Level: Main
    • Area: 187 Square Feet
    • Dimensions: 11 x 17
    Kitchen
    • Description: Wood
    • Level: Main
    • Area: 255 Square Feet
    • Dimensions: 15 x 17
    Laundry
    • Description: Wood
    • Area: 45 Square Feet
    • Dimensions: 5 x 9
    Living room
    • Description: Wood
    • Level: Main
    • Area: 306 Square Feet
    • Dimensions: 18 x 17
    Heating
    • Forced Air
    Appliances
    • Included: Gas Range, Dishwasher, Refrigerator, Washer, Dryer, Microwave, Gas Bar-B-Q, Disposal
    Features
    • Eat-in Kitchen, Cathedral Ceiling(s), Open Floorplan, High Ceilings, Split Bedroom Plan
    • Windows: Window Coverings
    • Basement: None
    • Has fireplace: No
    • Fireplace features: None
    Interior area
    • Total structure area: 1,872
    • Total interior livable area: 2,448 sqft
    • Finished area above ground: 1,872

    Property

    Parking
    • Total spaces: 2
    • Parking features: Garage Door Opener
    • Attached garage spaces: 2
    • Details: Attached
    Accessibility
    • Accessibility features: Level Lot, No Stairs, Main Floor Bath, Accessible Bedroom, Main Level Laundry
    Features
    • Levels: One
    • Stories: 1
    • Patio & porch: Patio
    • Spa features: Heated
    • Has view: Yes
    • View description: Mountain(s)
    Lot
    • Size: 2.12 Acres
    • Features: Native Plants, Level, Meadow, Xeriscape
    Details
    • Parcel number: R209273
    • Zoning: AA0
    • Special conditions: Private Owner

    Construction

    Type & style
    • Home type: SingleFamily
    • Architectural style: Contemporary
    • Property subtype: Single Family Residence
    Materials
    • Frame
    • Roof: Composition
    Condition
    • New construction: No
    • Year built: 2018

    Utilities & green energy

    • Electric: Mountain Parks
    • Gas: Xcel
    • Water: District
    • Utilities for property: Natural Gas Available, High Speed Avail

    Community & HOA

    Community
    • Features: Trail(s)
    • Security: Fire Alarm
    • Subdivision: Valley At Winter Park
    HOA
    • Has HOA: Yes
    • HOA fee: $750 annually
    • HOA name: Valley at Winter Park
    • HOA phone: 970-726-5741
    Location
    • Region: Tabernash

    Financial & listing details

    • Price per square foot: $507/sqft
    • Annual tax amount: $3,616
    • Date on market: 5/26/2025
    • Listing terms: Cash,Conventional,1031 Exchange
    • Exclusions: Sellers personal property 2 end tables and coffee table Moab print in entry way 3 Framed prints in front bedrooms Framed Photos on shelves in front bedroom CO book on entry way table All personal outdoor sports equipment skis snowshoes boots
    • Road surface type: Dirt

    Price history

    DateEventPrice
    8/19/2025Sold$1,240,000-8.1%$507/sqft
    Source: IRES as distributed by MLS GRID #1035014 Report a problem
    7/12/2025Pending sale$1,350,000$551/sqft
    Source: REcolorado as distributed by MLS GRID #IR1035014 Report a problem
    6/21/2025Price change$1,350,000-5.3%$551/sqft
    Source: REcolorado as distributed by MLS GRID #IR1035014 Report a problem
    5/26/2025Listed for sale$1,425,000$582/sqft
    Source: IRES as distributed by MLS GRID #1035014 Report a problem

    Public tax history

    Tax history is unavailable.

    Neighborhood: 80478

    Nearby schools

    GreatSchools rating
    Schools provided by the listing agent
    • Elementary: Fraser Valley
    • Middle: East Grand
    • High: Middle Park

    Source: IRES as distributed by MLS GRID. This data may not be complete. We recommend contacting the local school district to confirm school assignments for this home.

    Get pre-qualified for a loan
    At Zillow Home Loans, we can pre-qualify you in as little as 5 minutes with no impact to your credit score.

    An equal housing lender. NMLS #10287.