Skip main navigation
Closed
  • $2,285,375

    378 GCR 5194W, Tabernash, CO 80478

    3beds
    3,252sqft
    Residential
    Built in 2021
    2.04 Acres Lot
    $2,231,200 Zestimate®
    $703/sqft
    $5,295 Estimated rent

    Home value

    $2,231,200

    $2.05M - $2.41M

    $5,295/mo

    Zestimate® history
    Loading
    Loading...

    Owner options

    List your home for rent

    $5,295/mo

    Rent Zestimate®

    Find your next renter with Zillow Rental Manager. Plus, with online applications, you can quickly screen prospective tenants – for free.

    Learn more

    $5,295/mo

    Rent Zestimate®

    Refinance and save

    $11,028/mo

    Est. payment

    Refinancing to a lower rate could help reduce your monthly payments and save thousands over the life of the loan.

    See today's rates

    $11,028/mo

    Est. payment

    Explore your selling options

    Work with a Zillow partner agent

    Leverage their expertise and Zillow's premium Showcase listings to get your home seen by more buyers.

    Get started

    List with your own agent

    Get your home in front of millions of buyers by listing it on Zillow.

    Learn how to do it

    Sell it yourself

    Take full control of how buyers see your home on Zillow by listing For Sale by Owner (FSBO).

    List your home

    What's special

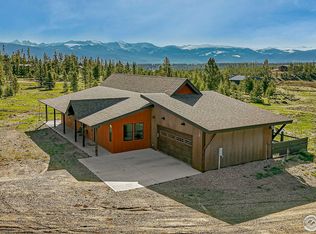
    This beautiful custom home is perfect for someone who loves art and architecture! This 3,252 SF 3 bedroom, 3.5 bath home on 2.04 acres surrounded by open space with expansive views of the Continental Divide and Winter Park Resort. The home was designed as a retreat for a couple who wanted a non-traditional mountain home. Designed by architect Peter Nelson, the inspiration was a series of contemporary cabins in Norway. The solution was a collection of 4 cabins connected by a flat roof gallery. The first cabin contains the Garage, Mudroom, Laundry, and Powder Room. The second cabin encompasses the Great Room, Kitchen, Dining Room with the Covered Porch. The third cabin includes the primary suite and the 4th cabin comprises the two additional bedroom suites. The cabins are arranged to create a private courtyard perfect for your favorite 4 legged family member! The asymmetrical roofline mimics the adjacent Continental Divide Peaks. The exterior is wrapped in standing seam metal and reclaimed siding for minimal maintenance. This home is being sold partially furnished, see the exclusion list in Documents. Don't miss this one-of-a-kind home--it won't last long!

    Zillow last checked:

    Listing updated:

    Listed by:

    Peggy E Smith 970-531-0245,

    Real Estate of Winter Park,

    Katie Jane Riemenschneider 303-885-4503,

    Real Estate of Winter Park

    Bought with:

    Tim Thein, FA100076762

    LIV Sotheby's International DT

    Source: GCBOR,MLS#: 23-823

    Facts & features

    Interior

    Bedrooms & bathrooms
    • Bedrooms: 3
    • Bathrooms: 4
    • Full bathrooms: 3
    • 1/2 bathrooms: 1
    Heating
    • Natural Gas, Radiant
    Appliances
    • Included: Dishwasher, Disposal, Microwave, Oven, Range, Refrigerator, Washer/Dryer
    • Laundry: Dryer Hookup, Washer Hookup
    Interior area
    • Total structure area: 3,851
    • Total interior livable area: 3,252 sqft

    Property

    Parking
    • Total spaces: 2
    • Parking features: Garage - Attached
    • Attached garage spaces: 2
    Features
    • Levels: One
    • Has view: Yes
    • View description: Mountain(s)
    Lot
    • Size: 2.04 Acres
    • Features: Private, Views
    Details
    • Parcel number: 158909107015

    Construction

    Type & style
    • Home type: SingleFamily
    • Property subtype: Residential
    Materials
    • Frame, Metal Siding
    Condition
    • New construction: No
    • Year built: 2021

    Utilities & green energy

    • Water: Community, Tap Fee Paid

    Community & HOA

    Community
    • Subdivision: Valley At Winter Park
    HOA
    • Has HOA: Yes
    • HOA fee: $700 annually
    Location
    • Region: Tabernash

    Financial & listing details

    • Price per square foot: $703/sqft
    • Tax assessed value: $1,568,200
    • Annual tax amount: $6,591
    • Date on market: 7/26/2023
    • Cumulative days on market: 59 days
    • Listing terms: Cash,Conventional

    Price history

    DateEventPrice
    9/22/2023Sold$2,285,375-2.8%$703/sqft
    Source: GCBOR #23-823 Report a problem
    7/31/2023Pending sale$2,350,000$723/sqft
    Source: GCBOR #23-823 Report a problem
    7/26/2023Listed for sale$2,350,000+1105.1%$723/sqft
    Source: GCBOR #23-823 Report a problem
    9/10/2020Sold$195,000+52.3%$60/sqft
    Source: GCBOR #20-1238 Report a problem
    11/23/2016Sold$128,000+2.4%$39/sqft
    Source: Public Record Report a problem
    12/3/2010Sold$125,000$38/sqft
    Source: Public Record Report a problem

    Public tax history

    YearProperty taxesTax assessment
    2024$5,664 +145.1%$105,070 -3.4%
    2023$2,310 +18.3%$108,790 +175.1%
    2022$1,952 $39,540 +15.5%
    2021-- $34,220 +7.3%
    2020$1,651 +313.9%$31,900
    2019$399 +16.2%$31,900 +338.2%
    2017$343 -19.9%$7,280 +14.1%
    2016$429 +5.4%$6,380
    2015$407 $6,380 -15.9%
    2014$407 -38.2%$7,590 -40%
    2012$659 -48.1%$12,640
    2011$1,269 0%$12,640 -50.4%
    2010$1,270 -11.4%$25,500 -9%
    2009$1,433 $28,030
    2008$1,433 -14.4%$28,030 -60.7%
    2007$1,674 $71,250
    Find assessor info on the county website

    Neighborhood: 80478

    Nearby schools

    GreatSchools rating
    Schools provided by the listing agent
    • Elementary: Fraser
    • Middle: East Grand
    • High: Middle Park

    Source: GCBOR. This data may not be complete. We recommend contacting the local school district to confirm school assignments for this home.