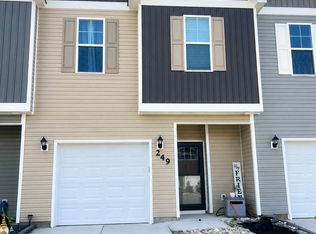
Available September 1! Like-new 3-bedroom, 2.5-bath townhome with an attached garage. The open-concept kitchen and main living area feature granite countertops, generous cabinet space, plenty of storage, and sliding doors leading to a screened porch. Upstairs, you'll find all three bedrooms and a conveniently located laundry room. The spacious primary suite includes a large walk-in closet and private ensuite bath. Neighborhood amenities include a community pool, clubhouse, walking trails, and fishing ponds. Convenient access to both the Piney Green Gate and Main Gate at Camp Lejeune. Application fee is $49.99 per applicant, and all occupants age 18 or older must apply. Pets are negotiable and subject to owner approval.
Townhouse for rent
$1,800/moFees may apply
227 Crab Claw Spit Ln, Jacksonville, NC 28546
3beds
1,606sqft
Price may not include required fees and charges. Learn more|
Townhouse
Available Tue Sep 1 2026
Cats, dogs OK
Air conditioner, central air
In unit laundry
2 Garage spaces parking
Central, electric, heat pump
What's special
Community poolGenerous cabinet spacePlenty of storageGranite countertopsScreened porchAttached garageLarge walk-in closet
- 28 days |
- -- |
- -- |
Zillow last checked:
Listing updated:
Travel times

Let’s turn your rent into credit progress
Build credit history with every on-time payment and get credit for the payment you’re already making.
Facts & features
Interior
Bedrooms & bathrooms
- Bedrooms: 3
- Bathrooms: 3
- Full bathrooms: 2
- 1/2 bathrooms: 1
Rooms
- Room types: Bedroom 2, Bedroom 3, Living Room, Master Bedroom
Heating
- Central, Electric, Heat Pump
Cooling
- Air Conditioner, Central Air
Appliances
- Included: Dishwasher, Dryer, Electric Oven, Microwave Oven, Refrigerator, Washer
- Laundry: In Unit, Laundry Closet
Features
- Ceiling Fan(s), Ceiling Fan(s), Entrance Foyer, High Ceilings, Pantry, Pantry, Walk In Closet, Walk-In Closet(s)
- Flooring: Carpet, LVT/LVP
Interior area
- Total interior livable area: 1,606 sqft
Property
Parking
- Total spaces: 2
- Parking features: Assigned, Garage, Parking Lot
- Has garage: Yes
- Details: Contact manager
Features
- Exterior features: Entrance Foyer, Walk In Closet, Walk-In Closet(s)
- Pool features: Pool
- Has view: Yes
- View description: Contact manager
Details
- Additional structures: Garage(s)
- Parcel number: 1127f104
Construction
Type & style
- Home type: Townhouse
- Property subtype: Townhouse
Condition
- Year built: 2025
Building
Management
- Pets allowed: Yes
Community & HOA
Community
- Features: Pool
HOA
- Amenities included: Maintenance, Parking, Pool, Trail(s)
Location
- Region: Jacksonville
Financial & listing details
- Lease term: 12 Months
Nearby apartments for rent


Price history
| Date | Event | Price |
|---|---|---|
| 8/1/2026 | Listed for rent | $1,800$1/sqft |
Source: Hive MLS #100593214 Report a problem | ||
| 4/29/2025 | Sold | $251,000$156/sqft |
Source:  Hive MLS #100485564 Report a problem Hive MLS #100485564 Report a problem | ||
| 1/28/2025 | Pending sale | $251,000$156/sqft |
Source: BHHS broker feed #100485564 Report a problem | ||
| 1/28/2025 | Contingent | $251,000$156/sqft |
Source: Hive MLS #100485564 Report a problem | ||
| 1/28/2025 | Listed for sale | $251,000$156/sqft |
Source: Hive MLS #100485564 Report a problem | ||
Neighborhood: 28546
Nearby schools
GreatSchools rating
- 5/10Silverdale ElementaryGrades: K-5Distance: 6.5 mi
- 7/10Hunters Creek MiddleGrades: 6-8Distance: 1.4 mi
- 4/10White Oak HighGrades: 9-12Distance: 2.7 mi