This Centrally located, 3 bedroom, 2 bath home sits on a spacious corner lot, has a two-car garage with power. As you enter through the front door, you'll find hardwood floors throughout the main level, a family room, dining room, two bedrooms and a wood burning fireplace. The lower level (basement) consists of a family/recreation room, fireplace, non-egress bedroom, and in-law features. including a 240V outlet to accommodate additional appliances. Updated A/C unit, newer roof and the brick chimney rebuild was just completed
Active
$287,900
227 E Crown Ave, Spokane, WA 99207
3beds
2baths
2,116sqft
Single Family Residence
Built in 1947
6,096 Square Feet Lot
$286,000 Zestimate®
$136/sqft
$-- HOA
What's special
Wood burning fireplaceTwo-car garage with powerFamily roomDining roomBrick chimney rebuildSpacious corner lotNewer roof
- 73 days
- 479
- 70
Likely to sell faster than
Zillow last checked:
Listing updated:
Listed by:
Joe Thiefault 509-998-6855,
Realty One Group Eclipse
Source: SMLS as distributed by MLS GRID,MLS#: 202621673
Facts & features
Interior
Bedrooms & bathrooms
- Bedrooms: 3
- Bathrooms: 2
Basement
- Level: Basement
First floor
- Level: First
- Area: 1058 Square Feet
Heating
- Natural Gas, Forced Air
Cooling
- Central Air
Features
- Basement: Full
- Number of fireplaces: 2
Interior area
- Total structure area: 2,116
- Total interior livable area: 2,116 sqft
Property
Parking
- Total spaces: 2
- Parking features: Detached, Off Site, Alley Access, Oversized
- Garage spaces: 2
Features
- Levels: One
Lot
- Size: 6,096 Square Feet
Details
- Parcel number: 36323.2324
Construction
Type & style
- Home type: SingleFamily
- Property subtype: Single Family Residence
Materials
- Wood Siding
- Roof: Composition
Condition
- New construction: No
- Year built: 1947
Community & HOA
Location
- Region: Spokane
Financial & listing details
- Price per square foot: $136/sqft
- Tax assessed value: $282,400
- Annual tax amount: $2,852
- Date on market: 7/28/2026
- Listing terms: FHA,Conventional,Cash
Estimated market value
$286,000
$272,000 - $300,000
$1,919/mo
Price history
| Date | Event | Price |
|---|---|---|
| 7/28/2026 | Listed for sale | $287,900-4%$136/sqft |
Source:  SMLS as distributed by MLS GRID #202621673 Report a problem SMLS as distributed by MLS GRID #202621673 Report a problem | ||
| 7/21/2026 | Listing removed | $299,900$142/sqft |
Source: SMLS as distributed by MLS GRID #202617976 Report a problem | ||
| 5/23/2026 | Listed for sale | $299,900+1.7%$142/sqft |
Source: SMLS as distributed by MLS GRID #202617976 Report a problem | ||
| 5/13/2026 | Listing removed | $294,950$139/sqft |
Source: SMLS as distributed by MLS GRID #202524331 Report a problem | ||
| 12/10/2025 | Pending sale | $294,950$139/sqft |
Source: SMLS as distributed by MLS GRID #202524331 Report a problem | ||
| 10/14/2025 | Price change | $294,950-3.3%$139/sqft |
Source: SMLS as distributed by MLS GRID #202524331 Report a problem | ||
| 9/19/2025 | Listed for sale | $304,950+6.1%$144/sqft |
Source: SMLS as distributed by MLS GRID #202524331 Report a problem | ||
| 3/18/2022 | Sold | $287,500+4.5%$136/sqft |
Source: SMLS as distributed by MLS GRID #202211388 Report a problem | ||
| 2/28/2022 | Pending sale | $275,000$130/sqft |
Source: SMLS as distributed by MLS GRID #202211388 Report a problem | ||
| 2/23/2022 | Listed for sale | $275,000$130/sqft |
Source: SMLS as distributed by MLS GRID #202211388 Report a problem | ||
| 2/22/2022 | Pending sale | $275,000$130/sqft |
Source: SMLS as distributed by MLS GRID #202211388 Report a problem | ||
| 2/17/2022 | Listed for sale | $275,000+10%$130/sqft |
Source: SMLS as distributed by MLS GRID #202211388 Report a problem | ||
| 9/16/2021 | Listing removed | -- |
Source: SMLS as distributed by MLS GRID #202121598 Report a problem | ||
| 9/4/2021 | Pending sale | $250,000$118/sqft |
Source: SMLS as distributed by MLS GRID #202121598 Report a problem | ||
| 9/2/2021 | Listed for sale | $250,000$118/sqft |
Source: SMLS as distributed by MLS GRID #202121598 Report a problem | ||
Public tax history
| Year | Property taxes | Tax assessment |
|---|---|---|
| 2025 | $2,894 +1.5% | $282,400 -1.6% |
| 2024 | $2,852 +6.5% | $287,100 +4.1% |
| 2023 | $2,677 -0.9% | $275,900 |
| 2022 | $2,702 +717.3% | $275,900 +24.6% |
| 2021 | $331 -5.5% | $221,500 +34.2% |
| 2020 | $350 -77.9% | $165,100 +24.8% |
| 2019 | $1,585 | $132,300 +7% |
| 2018 | $1,585 -8% | $123,600 +9% |
| 2017 | $1,722 +11% | $113,400 +6% |
| 2016 | $1,552 +4.4% | $107,000 +2.9% |
| 2015 | $1,487 | $104,000 +2% |
| 2014 | $1,487 | $102,000 |
| 2013 | $1,487 -3.9% | -- |
| 2011 | $1,548 +2.4% | -- |
| 2010 | $1,512 | -- |
| 2009 | $1,512 +2.6% | -- |
| 2008 | $1,473 | -- |
| 2007 | $1,473 +6.8% | $132,300 |
| 2005 | $1,379 +3.5% | -- |
| 2004 | $1,332 +3.5% | -- |
| 2003 | $1,287 | -- |
| 2002 | $1,287 +10.6% | -- |
| 2001 | $1,164 -4.9% | $78,900 |
| 1999 | $1,223 | $78,900 |
Find assessor info on the county website
Monthly payment
Est. payment
Payment breakdown
Explore the cost of this home by adjusting the details. Changes won't be saved.Climate risks
Neighborhood: Nevada-Lidgerwood
Nearby schools
Schools provided by the listing agent
- District: Spokane Dist 81
Source: SMLS as distributed by MLS GRID. This data may not be complete. We recommend contacting the local school district to confirm school assignments for this home.

Similar homes
- $265,0003 bd2 ba1.8k sqft1108 E Wellesley Ave, Spokane, WA 99207For Sale
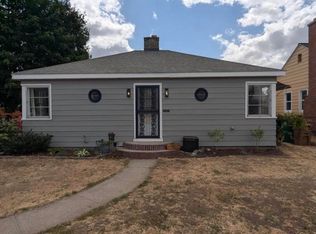 MLS ID #202625601, Jacquelynne Sandoval, Windermere Valley. SMLS as distributed by MLS GRID
 - $289,9003 bd2 ba1.6k sqft511 E Wabash Ave, Spokane, WA 99207For Sale
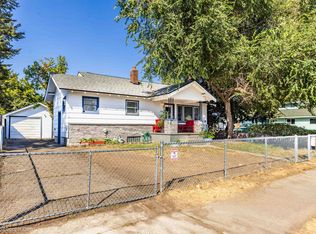 MLS ID #202623541, Tom Price, First Look Real Estate. SMLS as distributed by MLS GRID
 - $299,0003 bd2 ba1.7k sqft313 E Queen Ave, Spokane, WA 99207For Sale
 MLS ID #202618064, Sean Little, The Experience Northwest. SMLS as distributed by MLS GRID
 - $275,0003 bd1 ba1.1k sqft303 E Queen Ave, Spokane, WA 99207For Sale
 MLS ID #202623350, Robert Bond, The Experience Northwest. SMLS as distributed by MLS GRID
