Classic 1929 Craftsman charm meets modern connectivity at 228 E Glass Ave! Situated on a spacious corner lot, this full-brick home showcases timeless character, including beautiful original hardwood floors. The flexible 3-bedroom, 1-bath layout offers two bedrooms on the main level (1 non-conforming) and a large finished basement primary bedroom creating approximately 1300 sqft of finished living area. A generous unfinished basement provides laundry area, valuable storage, a workbench and exciting potential for a workshop, hobby space, home gym, or whatever future improvements you can imagine. Outside, enjoy a dedicated garden area and one-car garage. High-speed fiber internet is available and is ideal for working from home. This character-filled Spokane Craftsman is ready for its next chapter!
Active
Price cut: $16K (10/7)
$299,000
228 E Glass Ave, Spokane, WA 99207
3beds
1baths
2,120sqft
Single Family Residence
Built in 1929
5,100 Square Feet Lot
$298,900 Zestimate®
$141/sqft
$-- HOA
What's special
Full-brick homeOne-car garageBeautiful original hardwood floorsLarge basement primary bedroomDedicated garden areaSpacious corner lot
- 42 days
- 515
- 41
Zillow last checked:
Listing updated:
Listed by:
Gregory Raab Main:208-573-9761,
REAL Broker LLC
Source: SMLS as distributed by MLS GRID,MLS#: 202623595
Facts & features
Interior
Bedrooms & bathrooms
- Bedrooms: 3
- Bathrooms: 1
Basement
- Level: Basement
First floor
- Level: First
- Area: 1068 Square Feet
Heating
- Natural Gas, Forced Air
Cooling
- Window Unit(s)
Appliances
- Included: Free-Standing Range
- Laundry: In Basement
Features
- Natural Woodwork
- Flooring: Wood
- Basement: Full
- Number of fireplaces: 1
- Fireplace features: Wood Burning
Interior area
- Total structure area: 2,120
- Total interior livable area: 2,120 sqft
Property
Parking
- Total spaces: 1
- Parking features: Detached, Off Site
- Garage spaces: 1
Features
- Levels: One
- Stories: 1
- Has view: Yes
- View description: City
Lot
- Size: 5,100 Square Feet
- Features: Level, Corner Lot, Garden
Details
- Parcel number: 35053.2201
Construction
Type & style
- Home type: SingleFamily
- Architectural style: Craftsman
- Property subtype: Single Family Residence
Materials
- Brick
- Roof: Composition
Condition
- New construction: No
- Year built: 1929
Community & HOA
Community
- Features: None
HOA
- Has HOA: No
Location
- Region: Spokane
Financial & listing details
- Price per square foot: $141/sqft
- Tax assessed value: $297,900
- Annual tax amount: $3,050
- Date on market: 9/2/2026
- Listing terms: FHA,VA Loan,Conventional,Cash
Estimated market value
$298,900
$284,000 - $314,000
$1,779/mo
Price history
| Date | Event | Price |
|---|---|---|
| 10/7/2026 | Price change | $299,000-5.1%$141/sqft |
Source:  SMLS as distributed by MLS GRID #202623595 Report a problem SMLS as distributed by MLS GRID #202623595 Report a problem | ||
| 9/23/2026 | Price change | $315,000-3.1%$149/sqft |
Source: SMLS as distributed by MLS GRID #202623595 Report a problem | ||
| 9/2/2026 | Listed for sale | $325,000+171.1%$153/sqft |
Source: SMLS as distributed by MLS GRID #202623595 Report a problem | ||
| 3/26/2010 | Sold | $119,900$57/sqft |
Source: SMLS as distributed by MLS GRID #201012832 Report a problem | ||
| 2/20/2010 | Listed for sale | $119,900$57/sqft |
Source: RE/MAX Inland Empire #201012832 Report a problem | ||
Public tax history
| Year | Property taxes | Tax assessment |
|---|---|---|
| 2025 | $3,051 +0.9% | $297,900 -2.2% |
| 2024 | $3,025 +4.1% | $304,600 +1.7% |
| 2023 | $2,906 -0.9% | $299,600 |
| 2022 | $2,933 +35.5% | $299,600 +39.1% |
| 2021 | $2,165 +12.2% | $215,400 +38.2% |
| 2020 | $1,930 +18.4% | $155,900 +14.5% |
| 2019 | $1,630 | $136,100 +10.7% |
| 2018 | $1,630 -4.9% | $123,000 +8.6% |
| 2017 | $1,714 +10.5% | $113,300 +2.5% |
| 2016 | $1,551 +4.4% | $110,500 +6.4% |
| 2015 | $1,486 | $103,900 +1.1% |
| 2014 | $1,486 | $102,800 |
| 2013 | $1,486 -2.9% | -- |
| 2011 | $1,530 +12.8% | -- |
| 2010 | $1,357 | -- |
| 2009 | $1,357 +3.7% | -- |
| 2008 | $1,308 | -- |
| 2007 | $1,308 -77.9% | $117,400 |
| 2005 | $5,917 +418% | -- |
| 2004 | $1,142 +3.5% | -- |
| 2003 | $1,104 | -- |
| 2002 | $1,104 -0.1% | -- |
| 2001 | $1,105 -1.8% | $74,900 +3.2% |
| 1999 | $1,126 | $72,600 |
Find assessor info on the county website
Monthly payment
Est. payment
Payment breakdown
Explore the cost of this home by adjusting the details. Changes won't be saved.Climate risks
Neighborhood: Nevada-Lidgerwood
Nearby schools
Schools provided by the listing agent
- District: Spokane Dist 81
Source: SMLS as distributed by MLS GRID. This data may not be complete. We recommend contacting the local school district to confirm school assignments for this home.
Similar homes
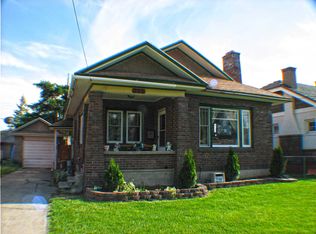
- $289,9003 bd1 ba1.7k sqft49 E Providence Ave, Spokane, WA 99207For Sale
 MLS ID #202623280, Chris Connelly, Windermere North. SMLS as distributed by MLS GRID
 - $289,9003 bd2 ba1.6k sqft511 E Wabash Ave, Spokane, WA 99207For Sale
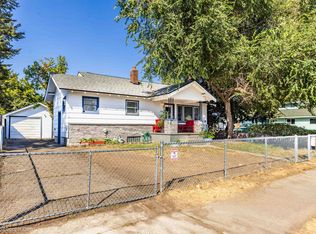 MLS ID #202623541, Tom Price, First Look Real Estate. SMLS as distributed by MLS GRID
 - $269,0003 bd1 ba1.5k sqft417 E Princeton Ave, Spokane, WA 99207For Sale
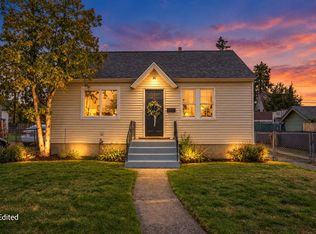 MLS ID #202624917, Yelena Lepekhin, CENTURY 21 Beutler & Associates. SMLS as distributed by MLS GRID
 - $299,0003 bd2 ba1.7k sqft313 E Queen Ave, Spokane, WA 99207For Sale
 MLS ID #202618064, Sean Little, The Experience Northwest. SMLS as distributed by MLS GRID
