Explore the potential of this beloved 1928 Northtown Spokane home with 2,202 total sq. ft. on a .12-acre lot. The main floor offers one bedroom, one bathroom, and comfortable living space. A separate flex room between the main level and one-car garage includes its own heat, stove, refrigerator, and sink, adding options for multi-generational living, guest space, a studio, home office, or possible supplemental income. Downstairs, a large open family room provides room to relax, work, or remodel. Recent upgrades include a new furnace and hot water heater. Enjoy a small front patio and a spacious backyard patio. With a versatile layout and renovation potential, this Northtown property is ready for a fresh vision.
Active
Price cut: $25.1K (8/29)
$269,900
514 E Rich Ave, Spokane, WA 99207
2beds
1baths
2,202sqft
Single Family Residence
Built in 1928
5,100 Square Feet Lot
$-- Zestimate®
$123/sqft
$-- HOA
What's special
Small front patioOne-car garageOne bathroomSeparate flex roomOne bedroomSpacious backyard patioComfortable living space
- 81 days
- 282
- 46
Zillow last checked:
Listing updated:
Listed by:
Scott Lovinger 509-939-6408,
Realty Northwest
Source: SMLS as distributed by MLS GRID,MLS#: 202621522
Facts & features
Interior
Bedrooms & bathrooms
- Bedrooms: 2
- Bathrooms: 1
Basement
- Level: Basement
First floor
- Level: First
- Area: 1530 Square Feet
Heating
- Natural Gas, Forced Air
Cooling
- Central Air
Appliances
- Included: Free-Standing Range, Indoor Grill, Dishwasher, Refrigerator, Microwave, Washer, Dryer
- Laundry: In Basement
Features
- Windows: Aluminum Frames
- Basement: Partial,Finished,Rec/Family Area
- Has fireplace: Yes
- Fireplace features: Wood Burning
Interior area
- Total structure area: 2,202
- Total interior livable area: 2,202 sqft
Video & virtual tour
Property
Parking
- Total spaces: 1
- Parking features: Attached, Garage Door Opener, Alley Access
- Garage spaces: 1
Features
- Levels: One
- Stories: 1
- Fencing: Fenced Yard,Fenced
Lot
- Size: 5,100 Square Feet
- Features: Level
Details
- Parcel number: 35052.2410
Construction
Type & style
- Home type: SingleFamily
- Architectural style: Bungalow
- Property subtype: Single Family Residence
Materials
- Brick
- Roof: Composition
Condition
- New construction: No
- Year built: 1928
Community & HOA
Location
- Region: Spokane
Financial & listing details
- Price per square foot: $123/sqft
- Tax assessed value: $317,100
- Annual tax amount: $54
- Date on market: 7/24/2026
- Listing terms: FHA,VA Loan,Conventional,Cash
- Road surface type: Paved
Estimated market value
Not available
Estimated sales range
Not available
Not available
Price history
| Date | Event | Price |
|---|---|---|
| 9/16/2026 | Listed for sale | $269,900$123/sqft |
Source:  SMLS as distributed by MLS GRID #202621522 Report a problem SMLS as distributed by MLS GRID #202621522 Report a problem | ||
| 9/6/2026 | Pending sale | $269,900$123/sqft |
Source: SMLS as distributed by MLS GRID #202621522 Report a problem | ||
| 8/29/2026 | Price change | $269,900-8.5%$123/sqft |
Source: SMLS as distributed by MLS GRID #202621522 Report a problem | ||
| 7/24/2026 | Listed for sale | $295,000$134/sqft |
Source: SMLS as distributed by MLS GRID #202621522 Report a problem | ||
Public tax history
| Year | Property taxes | Tax assessment |
|---|---|---|
| 2025 | $54 | $317,100 +0.6% |
| 2024 | -- | $315,100 +1.6% |
| 2023 | $48 -1.5% | $310,100 +2.4% |
| 2022 | $48 -17.6% | $302,800 +36.5% |
| 2021 | $59 -5% | $221,800 +38.2% |
| 2020 | $62 -96.4% | $160,500 +13.1% |
| 2019 | $1,699 | $141,900 +10.2% |
| 2018 | $1,699 +2694.8% | $128,800 +5.6% |
| 2017 | $61 -5.5% | $122,000 +1% |
| 2016 | $64 -5.6% | $120,800 +5.5% |
| 2015 | $68 | $114,500 +2.2% |
| 2014 | $68 | $112,000 |
| 2013 | $68 +14.8% | -- |
| 2011 | $59 +12% | -- |
| 2010 | $53 | -- |
| 2009 | $53 -0.8% | -- |
| 2008 | $53 | -- |
| 2007 | $53 -87.7% | $7,800 |
| 2005 | $434 +74.2% | -- |
| 2004 | $249 +0.6% | -- |
| 2003 | $247 | -- |
| 2002 | $247 | -- |
| 2001 | -- | -- |
| 1999 | -- | -- |
Find assessor info on the county website
Monthly payment
Est. payment
Payment breakdown
Explore the cost of this home by adjusting the details. Changes won't be saved.Climate risks
Neighborhood: Nevada-Lidgerwood
Nearby schools
Schools provided by the listing agent
- Elementary: Longfellow
- Middle: Shaw
- High: Rogers
- District: Spokane Dist 81
Source: SMLS as distributed by MLS GRID. This data may not be complete. We recommend contacting the local school district to confirm school assignments for this home.
Similar homes
- $265,0003 bd2 ba1.8k sqft1108 E Wellesley Ave, Spokane, WA 99207For Sale
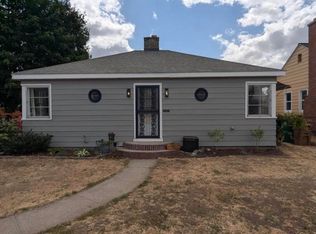 MLS ID #202625601, Nicole Webley, Windermere Valley. SMLS as distributed by MLS GRID
 - $259,9004 bd2 ba1.3k sqft1203 E Providence Ave, Spokane, WA 99207For Sale
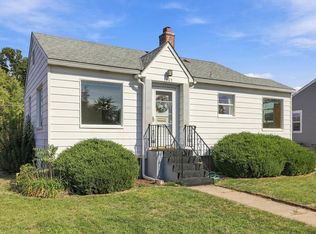 MLS ID #202625319, Jeci Adams, EXIT Real Estate Professionals. SMLS as distributed by MLS GRID
 - $254,9992 bd1 ba1.3k sqft5008 N Martin St, Spokane, WA 99207For Sale
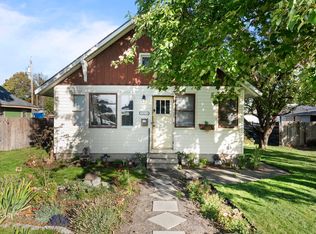 MLS ID #202625339, John Young, Amplify Real Estate Services. SMLS as distributed by MLS GRID
 - $270,0002 bd1 ba1.5k sqft2710 E Hoffman Ave, Spokane, WA 99207For Sale
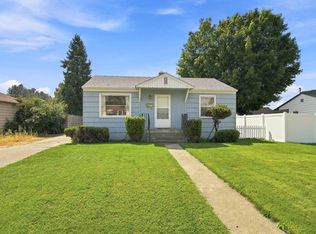 MLS ID #202623506, Cambria Henry, Haven Real Estate Group. SMLS as distributed by MLS GRID
