Seated in the hills of Martinez is Heritage View. 227 Echols Drive, Lot 34, blends style and function in a spacious two-story home offering approximately 2,426 square feet with 4 bedrooms, 3 full baths, and a 2-car garage. Inside, the open-concept layout connects the kitchen, dining area, and great room ideal for both quiet evenings and grand celebrations. The first floor also features a full bath and cozy bedroom. The kitchen stands out with ceiling-high ebony cabinets, white quartz countertops, and a walk-in pantry offering ample storage. Outside, a covered patio invites relaxation and fresh air. Upstairs, a bright loft provides flexibility, while an office adds space for work or study. The primary suite includes a large walk-in closet and elegant bath. The laundry room offers extra cabinetry and a convenient sink. Designed for hosting, relaxing, or staying productive, this home is perfect for creating lasting memories.
Closed
$1,199,500
227 Echols Drive, Martinez, CA 94553
4beds
2,426sqft
Single Family Residence
Built in ----
5,967 Square Feet Lot
$1,159,000 Zestimate®
$494/sqft
$4,532 Estimated rent
Home value
$1,159,000
$1.04M - $1.29M
$4,532/mo
Zestimate® history
Owner options
List your home for rent
$4,532/mo
Rent Zestimate®
Find your next renter with Zillow Rental Manager. Plus, with online applications, you can quickly screen prospective tenants – for free.
$4,532/mo
Rent Zestimate®
Refinance and save
$7,830/mo
Est. payment
Refinancing to a lower rate could help reduce your monthly payments and save thousands over the life of the loan.
$7,830/mo
Est. payment
Explore your selling options
Work with a Zillow partner agent
Leverage their expertise and Zillow's premium Showcase listings to get your home seen by more buyers.
Get startedList with your own agent
Get your home in front of millions of buyers by listing it on Zillow.
Learn how to do itSell it yourself
Take full control of how buyers see your home on Zillow by listing For Sale by Owner (FSBO).
List your homeWhat's special
Bright loftOpen-concept layoutElegant bathWhite quartz countertopsCovered patioConvenient sinkWalk-in pantry
Zillow last checked:
Listing updated:
Listed by:
Ann Marie Olson DRE #01281527 925-255-1808,
DeNova Home Sales Inc 925-255-1808
Bought with:
Ann Marie Olson, DRE #01281527
DeNova Home Sales Inc
Source: BAREIS,MLS#: 325094805 Originating MLS: Sonoma
Originating MLS: SonomaFacts & features
Interior
Bedrooms & bathrooms
- Bedrooms: 4
- Bathrooms: 3
- Full bathrooms: 3
Rooms
- Room types: Great Room, Kitchen, Master Bathroom, Master Bedroom
Primary bedroom
- Features: Walk-In Closet(s)
Bedroom
- Level: Upper
Primary bathroom
- Features: Double Vanity, Shower Stall(s), Soaking Tub, Walk-In Closet(s), Window
Bathroom
- Features: Double Vanity, Tub w/Shower Over, Window
- Level: Main,Upper
Dining room
- Features: Dining/Living Combo
- Level: Main
Family room
- Features: Great Room
Kitchen
- Features: Island w/Sink, Pantry Closet, Quartz Counter
- Level: Main
Living room
- Level: Main
Heating
- Central
Cooling
- Ceiling Fan(s), Central Air, MultiZone
Appliances
- Included: Dishwasher, Disposal, ENERGY STAR Qualified Appliances, Free-Standing Gas Oven, Free-Standing Gas Range, Range Hood, Microwave, Plumbed For Ice Maker
- Laundry: Inside Room, Sink, Upper Level
Features
- Flooring: Carpet, Tile, Vinyl
- Windows: Screens
- Has basement: No
- Has fireplace: No
Interior area
- Total structure area: 2,426
- Total interior livable area: 2,426 sqft
Property
Parking
- Total spaces: 4
- Parking features: Attached, Garage Door Opener, Garage Faces Front, Inside Entrance, Side By Side, Paved
- Attached garage spaces: 2
- Has uncovered spaces: Yes
Features
- Levels: Two
- Stories: 2
- Fencing: Back Yard,Wood
Lot
- Size: 5,967 Square Feet
- Features: Landscape Front, Low Maintenance, Street Lights, Sidewalk/Curb/Gutter
Details
- Parcel number: 1615500814
- Special conditions: Standard
Construction
Type & style
- Home type: SingleFamily
- Architectural style: Traditional
- Property subtype: Single Family Residence
Materials
- Stone, Stucco
- Foundation: Slab
- Roof: Tile
Condition
- New Construction
- New construction: Yes
Details
- Builder name: DeNova Homes
Utilities & green energy
- Electric: Passive Solar
- Sewer: Public Sewer
- Water: Public
- Utilities for property: Cable Available, Electricity Connected, Internet Available, Natural Gas Connected, Public
Green energy
- Energy efficient items: Appliances, Cooling, Heating
- Energy generation: Solar
Community & HOA
Community
- Security: Carbon Monoxide Detector(s), Double Strapped Water Heater, Fire Suppression System, Smoke Detector(s)
- Subdivision: Heritage View
HOA
- Has HOA: Yes
- Amenities included: Greenbelt, Other
- Services included: Common Areas, Other
- HOA fee: $200 monthly
- HOA name: Heritage View Home Owners Association
- HOA phone: 925-685-0110
Location
- Region: Martinez
Financial & listing details
- Price per square foot: $494/sqft
- Date on market: 10/30/2025
- Electric utility on property: Yes
Price history
| Date | Event | Price |
|---|---|---|
| 1/28/2026 | Sold | $1,199,500+1.1%$494/sqft |
Source:  BAREIS #325094805 Report a problem BAREIS #325094805 Report a problem | ||
| 12/22/2025 | Pending sale | $1,185,900$489/sqft |
Source: BAREIS #325094805 Report a problem | ||
| 10/28/2025 | Listed for sale | $1,185,900$489/sqft |
Source: DeNova Homes Report a problem | ||
Public tax history
Tax history is unavailable.
Neighborhood: 94553
Nearby homes
- $641,1002 bd1 ba1k sqft187 Midhill Rd, Martinez, CA 94553Off Market
- $1,462,1004 bd4 ba3.2k sqft4000 Medford Ct, Martinez, CA 94553Off Market
- $9,338-- bd-- ba-- sqftMidhill Rd, Martinez, CA 94553Off Market
- $1,100,0004 bd3 ba2.4k sqft412 Midway Pl, Martinez, CA 94553Sold
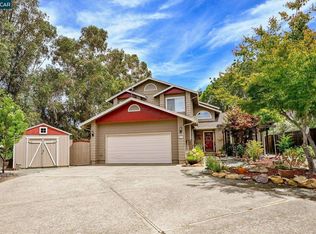
- $1,062,1005 bd4 ba2.3k sqft185 Midhill Rd, Martinez, CA 94553Off Market
- $1,298,3004 bd3 ba3.1k sqft416 Midway Pl, Martinez, CA 94553Off Market
- $1,373,0004 bd3 ba3.1k sqft4008 Medford Ct, Martinez, CA 94553Off Market
- $1,161,3004 bd3 ba2.9k sqft411 Midway Pl, Martinez, CA 94553Off Market
- $660,100-- bd-- ba-- sqftTierney Pl, Martinez, CA 94553Off Market
Nearby schools
GreatSchools rating
- 9/10Morello Park Elementary SchoolGrades: K-5Distance: 0.4 mi
- 7/10Martinez Junior High SchoolGrades: 6-8Distance: 2.3 mi
- 8/10Alhambra Senior High SchoolGrades: 9-12Distance: 2.3 mi
Schools provided by the listing agent
- District: Martinez Unified
Source: BAREIS. This data may not be complete. We recommend contacting the local school district to confirm school assignments for this home.
Get a cash offer in 3 minutes
Find out how much your home could sell for in as little as 3 minutes with a no-obligation cash offer.
Estimated market value
$1,159,000
Get a cash offer in 3 minutes
Find out how much your home could sell for in as little as 3 minutes with a no-obligation cash offer.
Estimated market value
$1,159,000
- California
- Contra Costa County
- Martinez
- 94553
- 227 Echols Drive
Nearby cities
Nearby zip codes
Other Martinez Topics
