Nestled against the rolling Martinez hills, Heritage View's Plan 2 at Lot 12 is a versatile two-story home offering approx. 2,182 sq. ft. with 4 bedrooms, 3 baths, a loft, and a 2-car garage. From the welcoming covered porch to the RING-equipped entry, this home blends comfort and smart design. The open-concept main floor connects the great room, dining area, and kitchen perfect for everyday living or entertaining. A first-floor bedroom with a walk-in closet adds flexibility for guests or a home office. Upstairs, a spacious loft offers room to relax, work, or play. The private owner's suite features a soaking tub, separate shower, dual sinks with engineered stone countertops, and a generous walk-in closet. Two more bedrooms, a full bath, and a convenient upstairs laundry round out the second floor. A backyard gas stub is ready for your grill, and there's still time to personalize flooring, backsplash, and countertops. Discover comfort, style, and flexibility in this thoughtfully designed home. Photos shown are of the model home and are for representational purposes only.
Closed
$1,115,334
355 Echols Lane, Martinez, CA 94553
4beds
2,182sqft
Single Family Residence
Built in ----
6,751 Square Feet Lot
$1,092,000 Zestimate®
$511/sqft
$4,994 Estimated rent
Home value
$1,092,000
$983,000 - $1.22M
$4,994/mo
Zestimate® history
Owner options
List your home for rent
$4,994/mo
Rent Zestimate®
Find your next renter with Zillow Rental Manager. Plus, with online applications, you can quickly screen prospective tenants – for free.
$4,994/mo
Rent Zestimate®
Refinance and save
$7,981/mo
Est. payment
Refinancing to a lower rate could help reduce your monthly payments and save thousands over the life of the loan.
$7,981/mo
Est. payment
Explore your selling options
Work with a Zillow partner agent
Leverage their expertise and Zillow's premium Showcase listings to get your home seen by more buyers.
Get startedList with your own agent
Get your home in front of millions of buyers by listing it on Zillow.
Learn how to do itSell it yourself
Take full control of how buyers see your home on Zillow by listing For Sale by Owner (FSBO).
List your homeWhat's special
Spacious loftCovered porchOpen-concept main floorUpstairs laundryGenerous walk-in closetBackyard gas stubDining area
Zillow last checked:
Listing updated:
Listed by:
Lori Sanson DRE #01069477 925-685-0110,
DeNova Home Sales Inc 925-255-1808
Bought with:
Lori Sanson, DRE #01069477
DeNova Home Sales Inc
Source: BAREIS,MLS#: 325051785 Originating MLS: Southern Solano County
Originating MLS: Southern Solano CountyFacts & features
Interior
Bedrooms & bathrooms
- Bedrooms: 4
- Bathrooms: 3
- Full bathrooms: 3
Rooms
- Room types: Great Room, Kitchen, Laundry, Master Bathroom, Master Bedroom
Primary bedroom
- Features: Walk-In Closet(s)
Bedroom
- Level: Main,Upper
Primary bathroom
- Features: Double Vanity, Shower Stall(s), Soaking Tub, Walk-In Closet(s)
Bathroom
- Features: Tub w/Shower Over
- Level: Main,Upper
Dining room
- Features: Dining/Family Combo
- Level: Main
Family room
- Features: Great Room
- Level: Main
Kitchen
- Features: Kitchen Island, Pantry Closet, Quartz Counter
- Level: Main
Living room
- Features: Great Room
Heating
- Central
Cooling
- Central Air
Appliances
- Included: Built-In Gas Range, Dishwasher, Disposal, ENERGY STAR Qualified Appliances, Gas Water Heater, Range Hood, Microwave, Plumbed For Ice Maker
- Laundry: Inside Room, Upper Level
Features
- Flooring: See Remarks
- Windows: Dual Pane Full, Low Emissivity Windows, Screens
- Has basement: No
- Has fireplace: No
Interior area
- Total structure area: 2,182
- Total interior livable area: 2,182 sqft
Property
Parking
- Total spaces: 4
- Parking features: Attached, Garage Door Opener, Garage Faces Front, Inside Entrance, Side By Side, Paved
- Attached garage spaces: 2
- Uncovered spaces: 2
Features
- Levels: Two
- Stories: 2
- Patio & porch: Patio
- Fencing: Back Yard,Full,Wood
- Has view: Yes
- View description: Other
Lot
- Size: 6,751 Square Feet
- Features: Sprinklers In Front, Curb(s), Landscape Front, Low Maintenance, Street Lights, Sidewalk/Curb/Gutter
Details
- Parcel number: 1615500590
- Special conditions: Standard
Construction
Type & style
- Home type: SingleFamily
- Architectural style: Traditional
- Property subtype: Single Family Residence
Materials
- Stone, Stucco, Wood
- Foundation: Slab
- Roof: Cement,Tile
Condition
- New Construction
- New construction: Yes
Details
- Builder name: DeNova homes
Utilities & green energy
- Electric: Passive Solar, 220 Volts in Kitchen
- Sewer: Public Sewer
- Water: Meter on Site, Public
- Utilities for property: Cable Available, Electricity Connected, Internet Available, Natural Gas Connected, Public, Underground Utilities
Green energy
- Energy efficient items: Appliances, Construction, Cooling, Heating, Insulation, Lighting, Roof, Thermostat, Water Heater, Windows
- Energy generation: Solar
Community & HOA
Community
- Security: Carbon Monoxide Detector(s), Fire Suppression System, Smoke Detector(s)
- Subdivision: Heritage View
HOA
- Has HOA: Yes
- Amenities included: Greenbelt, Other
- Services included: Common Areas, Other
- HOA fee: $200 monthly
- HOA name: Heritage View Home Owners Association
- HOA phone: 925-685-0110
Location
- Region: Martinez
Financial & listing details
- Price per square foot: $511/sqft
- Tax assessed value: $1,094,500
- Date on market: 6/5/2025
- Electric utility on property: Yes
Price history
| Date | Event | Price |
|---|---|---|
| 8/28/2025 | Sold | $1,115,334+2.4%$511/sqft |
Source:  BAREIS #325051785 Report a problem BAREIS #325051785 Report a problem | ||
| 7/8/2025 | Pending sale | $1,089,500$499/sqft |
Source: BAREIS #325051785 Report a problem | ||
| 6/3/2025 | Listed for sale | $1,089,500$499/sqft |
Source: DeNova Homes Report a problem | ||
Public tax history
| Year | Property taxes | Tax assessment |
|---|---|---|
| 2026 | -- | $1,094,500 +164.4% |
| 2025 | $5,999 +166.4% | $413,923 +127.7% |
| 2024 | $2,252 | $181,797 |
Find assessor info on the county website
Neighborhood: 94553
Nearby homes
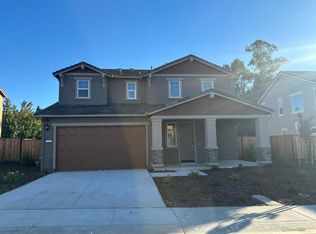
- $949,9993 bd3 ba1.9k sqft242 Echols Dr, Martinez, CA 94553Sold
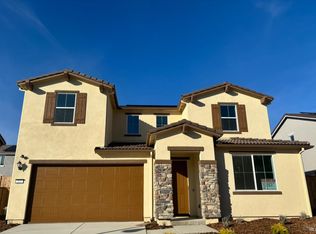
- $1,199,5004 bd3 ba2.4k sqft227 Echols Dr, Martinez, CA 94553Sold
- $1,450,8004 bd4 ba3.2k sqft4000 Medford Ct, Martinez, CA 94553Off Market
- $1,363,7004 bd3 ba3.1k sqft4008 Medford Ct, Martinez, CA 94553Off Market
- $1,031,7004 bd3 ba2.4k sqft4005 Medford Ct, Martinez, CA 94553Off Market
- $1,100,0004 bd3 ba2.4k sqft412 Midway Pl, Martinez, CA 94553Sold
- $1,138,0004 bd3 ba2.4k sqft215 Echols Dr, Martinez, CA 94553Sold
- $1,050,0004 bd3 ba2.1k sqft231 Echols Dr, Martinez, CA 94553Sold
Nearby schools
GreatSchools rating
- 9/10Morello Park Elementary SchoolGrades: K-5Distance: 0.5 mi
- 7/10Martinez Junior High SchoolGrades: 6-8Distance: 2.4 mi
- 8/10Alhambra Senior High SchoolGrades: 9-12Distance: 2.3 mi
Schools provided by the listing agent
- District: Martinez Unified
Source: BAREIS. This data may not be complete. We recommend contacting the local school district to confirm school assignments for this home.
Get a cash offer in 3 minutes
Find out how much your home could sell for in as little as 3 minutes with a no-obligation cash offer.
Estimated market value
$1,092,000
Get a cash offer in 3 minutes
Find out how much your home could sell for in as little as 3 minutes with a no-obligation cash offer.
Estimated market value
$1,092,000
- California
- Contra Costa County
- Martinez
- 94553
- 355 Echols Lane
