Skip main navigation
Closed
  • $270,000

    227 Fenwick Cir, McDonough, GA 30253

    2beds
    1,915sqft
    Condominium
    Built in 2006
    -- sqft lot
    $279,700 Zestimate®
    $141/sqft
    $2,278 Estimated rent

    Home value

    $279,700

    $263,000 - $299,000

    $2,278/mo

    Zestimate® history
    Loading
    Loading...

    Owner options

    List your home for rent

    $2,278/mo

    Rent Zestimate®

    Find your next renter with Zillow Rental Manager. Plus, with online applications, you can quickly screen prospective tenants – for free.

    Learn more

    $2,278/mo

    Rent Zestimate®

    Refinance and save

    $7,367/mo

    Est. payment

    Refinancing to a lower rate could help reduce your monthly payments and save thousands over the life of the loan.

    See today's rates

    $7,367/mo

    Est. payment

    Explore your selling options

    Work with a Zillow partner agent

    Leverage their expertise and Zillow's premium Showcase listings to get your home seen by more buyers.

    Get started

    List with your own agent

    Get your home in front of millions of buyers by listing it on Zillow.

    Learn how to do it

    Sell it yourself

    Take full control of how buyers see your home on Zillow by listing For Sale by Owner (FSBO).

    List your home

    What's special

    Hardwood floorsBuilt-in desk areaFormal dining areaWindow blindsWalk-in utility closetTwo-car garage with remote
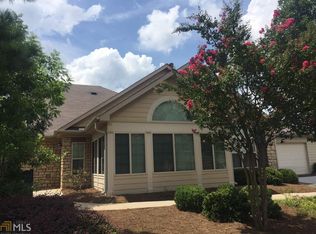
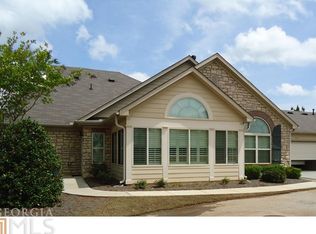
    If you are seeking a move-in ready condo in a gated community close to everything in Henry County, this is absolutely the one to see! You can appreciate the attention to all the special details in this 2 bedroom/2 bathroom home: hardwood floors, abundance of gleaming kitchen cabinets, stainless steel kitchen appliances (refrigerator included!), laundry room with utility sink (washer/dryer included!), window blinds and so much more! The home is bright and inviting. The great room features a vaulted ceiling with fan and gas fireplace. Formal dining area. Vaulted ceiling sunroom with fan and glass pane double doors. Formal office/den with vaulted ceiling, fan and glass pane double doors. Vaulted ceiling guest bedroom with fan. Guest bathroom with tile floor and soaking tub/shower. Owner's suite with vaulted ceiling and fan. Tile floor owner's bathroom with double sink vanity, shower, and walk-in closet. The kitchen includes an abundance of cabinetry with a tile backsplash, granite counters and a pantry. Breakfast bar. Built-in desk area. Laundry room with tile floor and sink. Walk-in utility closet. Two-car garage with remote. Community features street lights, swimming pool, clubhouse (with fitness equipment) and gated keypad entry. Association fee takes care of so much that you can truly enjoy your new home with comfort and peace of mind. Approximately two miles to I-75. One exit from Piedmont Henry Hospital. Close to McDonough and Stockbridge shopping, dining, entertainment and medical facilities.

    Zillow last checked:

    Listing updated:

    Listed by:

    Beau J Kelley 404-392-5371,

    Buddy Kelley Properties

    Bought with:

    Calvin W Bryant, 239006

    Lee Staples Realty, Inc.

    Source: GAMLS,MLS#: 10644442MLS Logo

    Facts & features

    Interior

    Bedrooms & bathrooms
    • Bedrooms: 2
    • Bathrooms: 2
    • Full bathrooms: 2
    • Main level bathrooms: 2
    • Main level bedrooms: 2
    Rooms
    • Room types: Den, Foyer, Great Room, Laundry, Office, Sun Room
    Dining room
    • Features: Dining Rm/Living Rm Combo
    Kitchen
    • Features: Breakfast Bar, Pantry, Solid Surface Counters
    Heating
    • Central, Natural Gas
    Cooling
    • Ceiling Fan(s), Central Air
    Appliances
    • Included: Dishwasher, Disposal, Dryer, Gas Water Heater, Microwave, Oven/Range (Combo), Refrigerator, Stainless Steel Appliance(s), Washer
    • Laundry: Mud Room
    Features
    • Double Vanity, Master On Main Level, Separate Shower, Soaking Tub, Split Bedroom Plan, Tile Bath, Vaulted Ceiling(s), Walk-In Closet(s)
    • Flooring: Carpet, Hardwood, Tile
    • Windows: Double Pane Windows, Window Treatments
    • Basement: None
    • Attic: Pull Down Stairs
    • Number of fireplaces: 1
    • Fireplace features: Gas Log, Gas Starter
    Interior area
    • Total structure area: 1,915
    • Total interior livable area: 1,915 sqft
    • Finished area above ground: 1,915
    • Finished area below ground: 0

    Property

    Parking
    • Total spaces: 2
    • Parking features: Attached, Garage, Garage Door Opener, Kitchen Level
    • Has attached garage: Yes
    Features
    • Levels: One
    • Stories: 1
    • Patio & porch: Patio
    • Has spa: Yes
    • Spa features: Bath
    • Has view: Yes
    • View description: Lake
    • Has water view: Yes
    • Water view: Lake
    Lot
    • Features: Level
    Details
    • Parcel number: 071L01005004

    Construction

    Type & style
    • Home type: Condo
    • Architectural style: Ranch,Traditional
    • Property subtype: Condominium
    Materials
    • Stone
    • Roof: Composition
    Condition
    • Resale
    • New construction: No
    • Year built: 2006

    Utilities & green energy

    • Sewer: Public Sewer
    • Water: Public
    • Utilities for property: Cable Available, Electricity Available, High Speed Internet, Natural Gas Available, Phone Available, Sewer Available, Sewer Connected, Underground Utilities, Water Available

    Community & HOA

    Community
    • Features: Clubhouse, Gated, Pool, Street Lights
    • Security: Gated Community, Smoke Detector(s)
    • Subdivision: Meadows at Jodeco
    HOA
    • Has HOA: Yes
    • Services included: Maintenance Structure, Maintenance Grounds, Pest Control, Swimming, Trash, Water
    • HOA fee: $5,700 annually
    Location
    • Region: Mcdonough

    Financial & listing details

    • Price per square foot: $141/sqft
    • Tax assessed value: $304,200
    • Annual tax amount: $1,499
    • Date on market: 11/14/2025
    • Cumulative days on market: 28 days
    • Listing agreement: Exclusive Right To Sell
    • Electric utility on property: Yes

    Price history

    DateEventPrice
    1/13/2026Sold$270,000-3.5%$141/sqft
    Source: GAMLS #10644442 Report a problem
    12/12/2025Pending sale$279,900$146/sqft
    Source: GAMLS #10644442 Report a problem
    11/14/2025Listed for sale$279,900-3.1%$146/sqft
    Source: GAMLS #10644442 Report a problem
    10/20/2025Listing removed$289,000$151/sqft
    Source: GAMLS #10610242 Report a problem
    9/22/2025Pending sale$289,000$151/sqft
    Source: GAMLS #10610242 Report a problem
    9/22/2025Listed for sale$289,000$151/sqft
    Source: GAMLS #10610242 Report a problem
    9/11/2025Listing removed$289,000$151/sqft
    Source: GAMLS #10489535 Report a problem
    5/15/2025Price change$289,000-3.3%$151/sqft
    Source: GAMLS #10489535 Report a problem
    4/28/2025Price change$299,000-6.5%$156/sqft
    Source: GAMLS #10489535 Report a problem
    4/14/2025Price change$319,900-1.5%$167/sqft
    Source: GAMLS #10489535 Report a problem
    3/31/2025Listed for sale$324,900+25.3%$170/sqft
    Source: GAMLS #10489535 Report a problem
    9/15/2006Sold$259,300$135/sqft
    Source: Public Record Report a problem

    Public tax history

    YearProperty taxesTax assessment
    2024$1,500 +35.4%$121,680 +2.5%
    2023$1,108 -11.6%$118,760 +19.4%
    2022$1,253 +0%$99,440 +1.7%
    2021$1,253 +10.3%$97,800 +9.4%
    2020$1,135 +5.6%$89,360 +4.8%
    2019$1,075 +13.9%$85,280 +11.6%
    2018$944 +0.8%$76,400 +7.8%
    2016$937 +8.7%$70,840 +1.6%
    2015$863 -5.1%$69,720 +0.5%
    2014$908 $69,360
    2013-- --
    2012-- --
    2011-- --
    2010-- --
    2009-- --
    2008$984 -11.4%--
    2007$1,111 $97,320
    Find assessor info on the county website

    Neighborhood: 30253

    Nearby schools

    GreatSchools rating
    Schools provided by the listing agent
    • Elementary: Flippen
    • Middle: Eagles Landing
    • High: Eagles Landing

    Source: GAMLS. This data may not be complete. We recommend contacting the local school district to confirm school assignments for this home.

    Get a cash offer in 3 minutes
    Find out how much your home could sell for in as little as 3 minutes with a no-obligation cash offer.
    Estimated market value
    $279,700
    Get a cash offer in 3 minutes
    Find out how much your home could sell for in as little as 3 minutes with a no-obligation cash offer.
    Estimated market value
    $279,700