Back on the market 5/16/2025 due to no fault of the seller. If you are seeking a move-in ready condo in a gated community close to everything in Henry County, this is absolutely the one to see! You can appreciate the attention to all the special details in this 2 bedroom/2 bathroom home: luxury vinyl plank floors, custom loose-laid carpeting, gleaming kitchen cabinets with granite counter tops, high-end plantation shutters on every window, stainless steel kitchen appliances, laundry room with sink (washer/dryer included!), and so much more! The home is bright and inviting, with tranquil views of the community pond! Enjoy the ambiance of the built-in speaker system that provides music throughout the condo and on the patio; or switch to television sound for sporting events and movies! The great room features a vaulted ceiling with fan and gas fireplace. Formal dining area. Vaulted ceiling sunroom with fan and glass pane double doors. Formal office/den with vaulted ceiling, fan and glass pane double doors. Vaulted ceiling guest bedroom with fan. Guest bathroom with tile floor and jetted soaking tub. Owner's suite with vaulted ceiling and fan. Tile floor owner's bathroom with double sink vanity, shower, and walk-in closet. The kitchen includes an abundance of cabinetry with a tile backsplash, granite counters and a pantry. Built-in desk area. Under cabinet lighting. Laundry room with charming tile floor, cabinetry, and sink. Walk-in utility closet. Two-car garage with remote. Community features street lights, swimming pool, clubhouse (with fitness equipment) and gated keypad entry. Association fee takes care of so much that you can truly enjoy your new home with comfort and peace of mind. Approximately two miles to I-75. One exit from Piedmont Henry Hospital. Close to McDonough and Stockbridge shopping, dining, entertainment and medical facilities.
Closed
$284,000
406 Kenley Ct, McDonough, GA 30253
2beds
1,918sqft
Condominium
Built in 2007
-- sqft lot
$276,300 Zestimate®
$148/sqft
$2,301 Estimated rent
Home value
$276,300
Estimated sales range
Not available
$2,301/mo
Zestimate® history
Owner options
List your home for rent
$2,301/mo
Rent Zestimate®
Find your next renter with Zillow Rental Manager. Plus, with online applications, you can quickly screen prospective tenants – for free.
$2,301/mo
Rent Zestimate®
Refinance and save
$7,487/mo
Est. payment
Refinancing to a lower rate could help reduce your monthly payments and save thousands over the life of the loan.
$7,487/mo
Est. payment
Explore your selling options
Work with a Zillow partner agent
Leverage their expertise and Zillow's premium Showcase listings to get your home seen by more buyers.
Get startedList with your own agent
Get your home in front of millions of buyers by listing it on Zillow.
Learn how to do itSell it yourself
Take full control of how buyers see your home on Zillow by listing For Sale by Owner (FSBO).
List your homeWhat's special
Swimming poolGas fireplaceGated keypad entryTwo-car garageSunroom with fanBuilt-in desk areaVaulted ceiling with fan
Zillow last checked:
Listing updated:
Listed by:
Beau J Kelley 404-392-5371,
Buddy Kelley Properties
Bought with:
Micah Stampley, 411361
BHHS Georgia Properties
Source: GAMLS,MLS#: 10497984
Facts & features
Interior
Bedrooms & bathrooms
- Bedrooms: 2
- Bathrooms: 2
- Full bathrooms: 2
- Main level bathrooms: 2
- Main level bedrooms: 2
Rooms
- Room types: Den, Foyer, Great Room, Laundry, Office, Sun Room
Dining room
- Features: Dining Rm/Living Rm Combo
Kitchen
- Features: Breakfast Bar, Pantry, Solid Surface Counters
Heating
- Central, Natural Gas
Cooling
- Ceiling Fan(s), Central Air
Appliances
- Included: Dishwasher, Disposal, Dryer, Gas Water Heater, Microwave, Oven/Range (Combo), Refrigerator, Stainless Steel Appliance(s), Washer
- Laundry: Mud Room
Features
- Double Vanity, Master On Main Level, Separate Shower, Soaking Tub, Split Bedroom Plan, Tile Bath, Vaulted Ceiling(s), Walk-In Closet(s)
- Flooring: Carpet, Tile, Vinyl
- Windows: Double Pane Windows, Window Treatments
- Basement: None
- Attic: Pull Down Stairs
- Number of fireplaces: 1
- Fireplace features: Gas Log, Gas Starter
Interior area
- Total structure area: 1,918
- Total interior livable area: 1,918 sqft
- Finished area above ground: 1,918
- Finished area below ground: 0
Property
Parking
- Total spaces: 2
- Parking features: Attached, Garage, Garage Door Opener, Kitchen Level
- Has attached garage: Yes
Features
- Levels: One
- Stories: 1
- Patio & porch: Patio
- Has spa: Yes
- Spa features: Bath
- Has view: Yes
- View description: Lake
- Has water view: Yes
- Water view: Lake
Lot
- Features: Level
Details
- Parcel number: 071L01026002
Construction
Type & style
- Home type: Condo
- Architectural style: Ranch,Traditional
- Property subtype: Condominium
Materials
- Stone
- Roof: Composition
Condition
- Resale
- New construction: No
- Year built: 2007
Utilities & green energy
- Sewer: Public Sewer
- Water: Public
- Utilities for property: Cable Available, Electricity Available, High Speed Internet, Natural Gas Available, Phone Available, Sewer Available, Sewer Connected, Underground Utilities, Water Available
Community & HOA
Community
- Features: Clubhouse, Gated, Pool, Street Lights
- Security: Gated Community, Smoke Detector(s)
- Subdivision: Meadows at Jodeco
HOA
- Has HOA: Yes
- Services included: Maintenance Structure, Maintenance Grounds, Pest Control, Swimming, Trash, Water
- HOA fee: $5,700 annually
Location
- Region: Mcdonough
Financial & listing details
- Price per square foot: $148/sqft
- Tax assessed value: $346,201
- Annual tax amount: $1,852
- Date on market: 4/10/2025
- Cumulative days on market: 91 days
- Listing agreement: Exclusive Right To Sell
- Electric utility on property: Yes
Price history
| Date | Event | Price |
|---|---|---|
| 9/3/2025 | Sold | $284,000-2%$148/sqft |
Source:  GAMLS #10497984 Report a problem GAMLS #10497984 Report a problem | ||
| 8/5/2025 | Pending sale | $289,900$151/sqft |
Source: GAMLS #10497984 Report a problem | ||
| 5/16/2025 | Listed for sale | $289,900$151/sqft |
Source: GAMLS #10497984 Report a problem | ||
| 4/26/2025 | Pending sale | $289,900$151/sqft |
Source: GAMLS #10497984 Report a problem | ||
| 4/10/2025 | Listed for sale | $289,900+58.4%$151/sqft |
Source: GAMLS #10497984 Report a problem | ||
| 7/13/2016 | Sold | $183,000-18.6%$95/sqft |
Source: Public Record Report a problem | ||
| 4/15/2008 | Sold | $224,900$117/sqft |
Source: Public Record Report a problem | ||
Public tax history
| Year | Property taxes | Tax assessment |
|---|---|---|
| 2025 | $1,448 -27.3% | $138,480 +12.5% |
| 2024 | $1,993 +51.2% | $123,080 +2.5% |
| 2023 | $1,318 -3.1% | $120,120 +19.5% |
| 2022 | $1,361 -50.8% | $100,560 +1.7% |
| 2021 | $2,768 +7.8% | $98,840 +9.3% |
| 2020 | $2,568 +4% | $90,400 +4.8% |
| 2019 | $2,470 -6.8% | $86,240 +11.6% |
| 2018 | $2,651 +3.8% | $77,280 +7.8% |
| 2016 | $2,554 +192% | $71,680 +1.4% |
| 2015 | $875 -5.3% | $70,720 +0.6% |
| 2014 | $924 | $70,280 |
| 2013 | -- | -- |
| 2012 | -- | -- |
| 2011 | -- | -- |
| 2010 | -- | -- |
| 2009 | -- | -- |
| 2008 | $1,827 | -- |
Find assessor info on the county website
Neighborhood: 30253
Nearby homes
- $286,3002 bd2 ba1.8k sqft410 Kenley Ct, McDonough, GA 30253Off Market
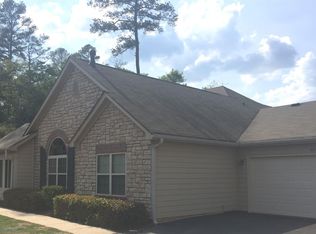
- $284,1003 bd2 ba1.8k sqft404 Kenley Ct, McDonough, GA 30253Off Market

- $291,5003 bd2 ba1.9k sqft408 Kenley Ct, McDonough, GA 30253Off Market
- $285,6002 bd2 ba1.7k sqft311 Gladstone Dr #5, McDonough, GA 30253Off Market
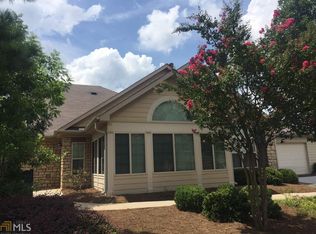
- $258,5002 bd2 ba1.7k sqft311 Gladstone Dr, McDonough, GA 30253Off Market
- $270,0002 bd2 ba1.9k sqft227 Fenwick Cir, McDonough, GA 30253Sold
- $296,0002 bd2 ba1.8k sqft414 Kenley Ct, McDonough, GA 30253Off Market
- $248,7003 bd3 ba2k sqft307 Gladstone Dr #307, McDonough, GA 30253Off Market
Nearby schools
GreatSchools rating
- 5/10Flippen Elementary SchoolGrades: PK-5Distance: 0.7 mi
- 4/10Eagle's Landing Middle SchoolGrades: 6-8Distance: 0.6 mi
- 2/10Eagle's Landing High SchoolGrades: 9-12Distance: 0.7 mi
Schools provided by the listing agent
- Elementary: Flippen
- Middle: Eagles Landing
- High: Eagles Landing
Source: GAMLS. This data may not be complete. We recommend contacting the local school district to confirm school assignments for this home.
Get a cash offer in 3 minutes
Find out how much your home could sell for in as little as 3 minutes with a no-obligation cash offer.
Estimated market value
$276,300
Get a cash offer in 3 minutes
Find out how much your home could sell for in as little as 3 minutes with a no-obligation cash offer.
Estimated market value
$276,300
- Georgia
- Henry County
- McDonough
- 30253
- 406 Kenley Ct
Nearby cities
Nearby zip codes
Other McDonough Topics
