Gorgeous Sea Blue Cottage! Your coastal home awaits! This home is one of the most popular floor plans of all the cottages in Beau Coast just across from one of several turtle ponds just across the street. With 3 bedrooms, 2.5 baths, and an extra room on the second floor for a TV room or an office. This home is spacious with 9' ceilings and crown molding on main floor. Open concept with dining area near your screened porch, spacious living room, and a beautiful breakfast bar. Many upgrades have been made: screened porch, plantation shutters on first floor and blinds on second floor, quartz countertops, hardwood stairs, LVP throughout, tile in the bathroom, ceiling fans in all bedrooms and screened porch. Home is recently built with Hardie siding. Beau Coast is a luxury community just minutes away from historic downtown Beaufort. Golf carts are a daily way of commuting and just a short 10 minute ride for shopping, entertainment, and local restaurants. Beau Coast amenities are expansive: with a resort style salt water pool, Grand Club House, Day Dock at Front Street to Taylors Creek, Traders public house with Beaufort Grocery To Go items, Traders Lake, Kayak Barns and launches, Fitness Center, Dog Parks, Community Garden, and Pickleball Courts. Come be a part of this wonderfully active community with monthly gatherings amongst your neighbors or simply kick-back and enjoy the coastal breezes from your front porch. This home is eligible for short-term rentals if you are looking for an investment property as well.
Sold for $529,000
$529,000
227 Great Egret Way, Beaufort, NC 28516
3beds
1,715sqft
Single Family Residence
Built in 2021
3,049 Square Feet Lot
$548,000 Zestimate®
$308/sqft
$2,343 Estimated rent
Home value
$548,000
$521,000 - $575,000
$2,343/mo
Zestimate® history
Owner options
List your home for rent
$2,343/mo
Rent Zestimate®
Find your next renter with Zillow Rental Manager. Plus, with online applications, you can quickly screen prospective tenants – for free.
$2,343/mo
Rent Zestimate®
Refinance and save
$5,381/mo
Est. payment
Refinancing to a lower rate could help reduce your monthly payments and save thousands over the life of the loan.
$5,381/mo
Est. payment
Explore your selling options
Work with a Zillow partner agent
Leverage their expertise and Zillow's premium Showcase listings to get your home seen by more buyers.
Get startedList with your own agent
Get your home in front of millions of buyers by listing it on Zillow.
Learn how to do itSell it yourself
Take full control of how buyers see your home on Zillow by listing For Sale by Owner (FSBO).
List your homeWhat's special
Day dockLvp throughoutPickleball courtsHardwood stairsDining areaGrand club housePlantation shutters
Zillow last checked:
Listing updated:
Listed by:
Amy McGilvary 561-635-0015,
Team Streamline Real Estate, LLC.,
Team Streamline Real Estate 252-725-5886,
Team Streamline Real Estate, LLC.
Bought with:
Amy McGilvary, 152217
Team Streamline Real Estate, LLC.
Source: Hive MLS,MLS#: 100399206 Originating MLS: Carteret County Association of Realtors
Originating MLS: Carteret County Association of RealtorsFacts & features
Interior
Bedrooms & bathrooms
- Bedrooms: 3
- Bathrooms: 3
- Full bathrooms: 2
- 1/2 bathrooms: 1
Rooms
- Room types: Master Bedroom, Bedroom 1, Bedroom 2, Living Room, Office, Dining Room, Other
Primary bedroom
- Level: First
- Dimensions: 13.8 x 11
Bedroom 1
- Level: Second
- Dimensions: 11.8 x 11
Bedroom 2
- Level: Second
- Dimensions: 15 x 11
Dining room
- Level: First
- Dimensions: 12 x 9.6
Kitchen
- Level: First
- Dimensions: 12 x 12
Living room
- Level: First
- Dimensions: 17.4 x 14
Office
- Level: Second
- Dimensions: 10.8 x 7
Other
- Description: Screened Porch
- Level: First
- Dimensions: 10.8 x 9.8
Heating
- Electric, Heat Pump
Cooling
- Central Air
Appliances
- Included: Electric Oven, Built-In Microwave, Washer, Refrigerator, Dryer, Disposal, Dishwasher
- Laundry: Laundry Closet
Features
- Master Downstairs, Walk-in Closet(s), High Ceilings, Kitchen Island, Ceiling Fan(s), Furnished, Pantry, Walk-in Shower, Blinds/Shades, Walk-In Closet(s)
- Flooring: LVT/LVP
- Doors: Thermal Doors
- Windows: Thermal Windows
- Attic: Access Only
- Has fireplace: No
- Furnished: Yes
Interior area
- Total structure area: 1,715
- Total interior livable area: 1,715 sqft
Property
Parking
- Total spaces: 3
- Parking features: Golf Cart Parking, Additional Parking, Concrete, Off Street, On Site
- Attached garage spaces: 1
- Uncovered spaces: 2
- Details: Golf Cart Garage
Features
- Levels: Two
- Stories: 2
- Patio & porch: Porch, Screened
- Exterior features: Irrigation System, Thermal Doors
- Fencing: None
- Has view: Yes
- View description: Pond
- Has water view: Yes
- Water view: Pond
Lot
- Size: 3,049 Square Feet
- Dimensions: 34 x 96 x 32 x 96
Details
- Parcel number: 730508991915000
- Zoning: R
- Special conditions: Standard
Construction
Type & style
- Home type: SingleFamily
- Property subtype: Single Family Residence
Materials
- Concrete, Fiber Cement, Wood Frame
- Foundation: Slab
- Roof: Architectural Shingle
Condition
- New construction: No
- Year built: 2021
Utilities & green energy
- Sewer: Public Sewer
- Water: Public
- Utilities for property: Sewer Available, Water Available
Community & HOA
Community
- Security: Security Lights, Smoke Detector(s)
- Subdivision: Beau Coast
HOA
- Has HOA: Yes
- Amenities included: Barbecue, Boat Dock, Clubhouse, Comm Garden, Pool, Dog Park, Fitness Center, Maintenance Common Areas, Maintenance Grounds, Maintenance Roads, Management, Pickleball, Sidewalks, Street Lights
- HOA fee: $2,257 annually
- HOA name: CAMS
Location
- Region: Beaufort
Financial & listing details
- Price per square foot: $308/sqft
- Tax assessed value: $212,557
- Annual tax amount: $1,869
- Date on market: 8/10/2023
- Cumulative days on market: 74 days
- Listing agreement: Exclusive Right To Sell
- Listing terms: Cash,Conventional,FHA,VA Loan
Price history
| Date | Event | Price |
|---|---|---|
| 11/29/2023 | Sold | $529,000$308/sqft |
Source:  Hive MLS #100399206 Report a problem Hive MLS #100399206 Report a problem | ||
| 10/22/2023 | Pending sale | $529,000$308/sqft |
Source: Hive MLS #100399206 Report a problem | ||
| 8/10/2023 | Listed for sale | $529,000-0.2%$308/sqft |
Source: Hive MLS #100399206 Report a problem | ||
| 7/19/2023 | Sold | $530,000-1.7%$309/sqft |
Source: Hive MLS #100391209 Report a problem | ||
| 6/27/2023 | Pending sale | $538,900$314/sqft |
Source: Hive MLS #100391209 Report a problem | ||
| 6/23/2023 | Price change | $538,900+3.7%$314/sqft |
Source: Hive MLS #100391209 Report a problem | ||
| 9/11/2022 | Pending sale | $519,900$303/sqft |
Source: Hive MLS #100346146 Report a problem | ||
| 8/28/2022 | Price change | $519,900-1.9%$303/sqft |
Source: Hive MLS #100346146 Report a problem | ||
| 8/25/2022 | Listed for sale | $529,900$309/sqft |
Source: Hive MLS #100346146 Report a problem | ||
Public tax history
Tax history is unavailable.
Neighborhood: 28516
Nearby homes
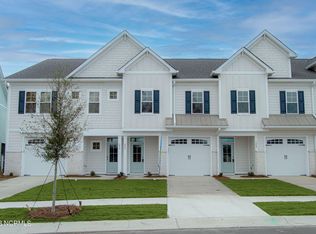
- $412,0003 bd3 ba1.5k sqft244 Great Egret Way, Beaufort, NC 28516Sold
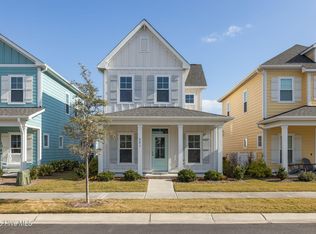
- $535,0003 bd3 ba1.6k sqft223 Great Egret Way, Beaufort, NC 28516Sold
- $577,5003 bd3 ba1.7k sqft221 Great Egret Way, Beaufort, NC 28516Sold

- $575,6003 bd3 ba-- sqft242 Great Egret Way, Beaufort, NC 28516Off Market

- $545,0003 bd3 ba1.6k sqft214 Great Egret Way, Beaufort, NC 28516Sold
- $499,0003 bd3 ba1.5k sqft138 Blue Bill Way, Beaufort, NC 28516Off Market
- $435,0003 bd3 ba1.5k sqft136 Blue Bill Way, Beaufort, NC 28516Sold
- $500,0003 bd3 ba1.8k sqft250 Great Egret Way, Beaufort, NC 28516Sold
Nearby schools
GreatSchools rating
- 9/10Beaufort Elementary SchoolGrades: PK-5Distance: 1.2 mi
- 4/10Beaufort Middle SchoolGrades: 6-8Distance: 1.1 mi
- 8/10East Carteret High SchoolGrades: 9-12Distance: 4.5 mi
Get a cash offer in 3 minutes
Find out how much your home could sell for in as little as 3 minutes with a no-obligation cash offer.
Estimated market value
$548,000
Get a cash offer in 3 minutes
Find out how much your home could sell for in as little as 3 minutes with a no-obligation cash offer.
Estimated market value
$548,000
- North Carolina
- Carteret County
- Beaufort
- 28516
- 227 Great Egret Way
Nearby cities
Nearby zip codes
Other Beaufort Topics
