Discover your dream coastal retreat in the sought-after Beau Coast Community, just minutes from historic downtown Beaufort, NC. This meticulously upgraded 3-bedroom, 2.5-bath home offers the perfect blend of modern luxury and comfortable coastal living.
Thoughtfully Designed Interior:
Step inside to find luxury vinyl flooring and crown molding throughout the first floor. The heart of the home features a custom-built fireplace, while the gourmet kitchen impresses with roll-out drawers in every cabinet, under-cabinet lighting, and a custom coffee bar and pantry. Finished wood stairs, upgraded bathroom vanities, and a shiplap accent wall add character throughout.
Premium Features:
Every detail has been considered - from the custom-built primary closet to the laundry room with built-in cabinets and butcherblock counter. The home includes smart home automation, smart locks, whole-house wireless mesh, and front/rear surveillance cameras. Wide 2.5'' blinds and ceiling fans on both porches complete the package.
Outdoor Living:
Enjoy a screened patio with wood flooring and an extended paver patio - perfect for coastal entertaining and relaxation.
Turnkey & Entertainment Ready:
Sold tastefully furnished with large flat-screen TVs in all bedrooms, plus counter-depth refrigerator and front-loading washer/dryer included.
Resort-Style Amenities:
Beau Coast Community features a clubhouse, outdoor pool, fitness gym, stocked ponds for fishing and kayaking, kayak barn, and a scenic day dock for spectacular sunsets.
Experience tranquil coastal living with easy access to charming downtown Beaufort. This move-in-ready home is waiting for you!
Sold for $577,500
$577,500
221 Great Egret Way, Beaufort, NC 28516
3beds
1,740sqft
Single Family Residence
Built in 2021
3,049 Square Feet Lot
$585,400 Zestimate®
$332/sqft
$2,347 Estimated rent
Home value
$585,400
$515,000 - $667,000
$2,347/mo
Zestimate® history
Owner options
List your home for rent
$2,347/mo
Rent Zestimate®
Find your next renter with Zillow Rental Manager. Plus, with online applications, you can quickly screen prospective tenants – for free.
$2,347/mo
Rent Zestimate®
Refinance and save
$6,082/mo
Est. payment
Refinancing to a lower rate could help reduce your monthly payments and save thousands over the life of the loan.
$6,082/mo
Est. payment
Explore your selling options
Work with a Zillow partner agent
Leverage their expertise and Zillow's premium Showcase listings to get your home seen by more buyers.
Get startedList with your own agent
Get your home in front of millions of buyers by listing it on Zillow.
Learn how to do itSell it yourself
Take full control of how buyers see your home on Zillow by listing For Sale by Owner (FSBO).
List your homeWhat's special
Zillow last checked:
Listing updated:
Listed by:
Walter Samuel O'Berry 252-646-7163,
REAL Broker LLC
Bought with:
Stephen W Brown, 72181
Landmark Sotheby's International Realty
Source: Hive MLS,MLS#: 100539014 Originating MLS: Carteret County Association of Realtors
Originating MLS: Carteret County Association of RealtorsFacts & features
Interior
Bedrooms & bathrooms
- Bedrooms: 3
- Bathrooms: 3
- Full bathrooms: 2
- 1/2 bathrooms: 1
Rooms
- Room types: Master Bedroom
Primary bedroom
- Level: Second
Heating
- Electric, Heat Pump
Cooling
- Central Air
Appliances
- Included: Electric Cooktop, Built-In Microwave, Washer, Refrigerator, Dryer, Dishwasher
- Laundry: In Hall, Laundry Closet
Features
- Master Downstairs, Walk-in Closet(s), Kitchen Island, Ceiling Fan(s), Furnished, Walk-in Shower, Blinds/Shades, Walk-In Closet(s)
- Flooring: LVT/LVP
- Basement: None
- Attic: Access Only
- Furnished: Yes
Interior area
- Total structure area: 1,740
- Total interior livable area: 1,740 sqft
Property
Parking
- Total spaces: 1
- Parking features: Garage Faces Rear, On Street, Attached, Additional Parking, Lighted, Paved
- Attached garage spaces: 1
- Has uncovered spaces: Yes
Accessibility
- Accessibility features: None
Features
- Levels: Two
- Stories: 2
- Patio & porch: Open, Covered, Enclosed, Patio, Porch, Screened
- Exterior features: Cluster Mailboxes
- Fencing: None
- Waterfront features: Water Access Comm
Lot
- Size: 3,049 Square Feet
- Features: Open Lot, Level, Water Access Comm
Details
- Parcel number: 730608900053000
- Zoning: PUD
- Special conditions: Standard
Construction
Type & style
- Home type: SingleFamily
- Property subtype: Single Family Residence
Materials
- Fiber Cement
- Foundation: Slab
- Roof: Shingle
Condition
- New construction: No
- Year built: 2021
Utilities & green energy
- Sewer: Public Sewer
- Water: Public
- Utilities for property: Sewer Connected, Water Connected
Green energy
- Green verification: None
Community & HOA
Community
- Security: Security System, Smoke Detector(s)
- Subdivision: Beau Coast
HOA
- Has HOA: Yes
- Amenities included: Waterfront Community, Boat Dock, Clubhouse, Comm Garden, Pool, Dog Park, Fitness Center, Game Room, Jogging Path, Maintenance Common Areas, Maintenance Grounds, Management, Meeting Room, Party Room, Pickleball, Picnic Area, Sidewalks, Storage, Street Lights, Tennis Court(s)
- HOA fee: $2,724 annually
- HOA name: Beau Coast Homeowners Association
- HOA phone: 252-504-2171
Location
- Region: Beaufort
Financial & listing details
- Price per square foot: $332/sqft
- Tax assessed value: $552,101
- Annual tax amount: $3,240
- Date on market: 12/19/2025
- Cumulative days on market: 18 days
- Listing agreement: Exclusive Right To Sell
- Listing terms: Cash,Conventional,VA Loan
Price history
| Date | Event | Price |
|---|---|---|
| 12/10/2025 | Sold | $577,500-1.3%$332/sqft |
Source:  Hive MLS #100539014 Report a problem Hive MLS #100539014 Report a problem | ||
| 11/18/2025 | Contingent | $585,000$336/sqft |
Source: Hive MLS #100539014 Report a problem | ||
| 10/31/2025 | Listed for sale | $585,000$336/sqft |
Source: Hive MLS #100539014 Report a problem | ||
Public tax history
Tax history is unavailable.
Neighborhood: 28516
Nearby homes
- $535,0003 bd3 ba1.6k sqft223 Great Egret Way, Beaufort, NC 28516Sold
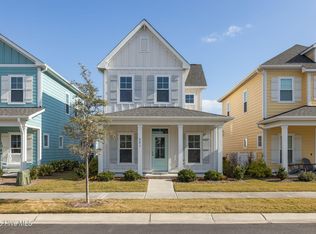
- $479,200-- bd-- ba-- sqft250 Freedom Park Rd, Beaufort, NC 28516Off Market
- $529,0003 bd3 ba1.7k sqft227 Great Egret Way, Beaufort, NC 28516Sold

- $545,0003 bd3 ba1.6k sqft214 Great Egret Way, Beaufort, NC 28516Sold

- $412,0003 bd3 ba1.5k sqft244 Great Egret Way, Beaufort, NC 28516Sold
- $452,1003 bd3 ba1.5k sqft204 Great Egret Way, Beaufort, NC 28516Off Market
- $554,1003 bd3 ba-- sqft242 Great Egret Way, Beaufort, NC 28516Off Market
- $530,0003 bd3 ba1.6k sqft202 Great Egret Way, Beaufort, NC 28516Sold
Nearby schools
GreatSchools rating
- 9/10Beaufort Elementary SchoolGrades: PK-5Distance: 1.1 mi
- 4/10Beaufort Middle SchoolGrades: 6-8Distance: 1 mi
- 8/10East Carteret High SchoolGrades: 9-12Distance: 4.5 mi
Schools provided by the listing agent
- Elementary: Beaufort
- Middle: Beaufort
- High: East Carteret
Source: Hive MLS. This data may not be complete. We recommend contacting the local school district to confirm school assignments for this home.
Get a cash offer in 3 minutes
Find out how much your home could sell for in as little as 3 minutes with a no-obligation cash offer.
Estimated market value
$585,400
Get a cash offer in 3 minutes
Find out how much your home could sell for in as little as 3 minutes with a no-obligation cash offer.
Estimated market value
$585,400
- North Carolina
- Carteret County
- Beaufort
- 28516
- 221 Great Egret Way
Nearby cities
Nearby zip codes
Other Beaufort Topics
