LOT #7 -Step into Idle Reserve's stunning WAYFARE plan Elevation B---a home that blends charm, space, and style. Showcased in the elegant "Sterling Grey" exterior, this 2,309 sq ft beauty rest on a spacious.43-acre homesite (just shy of half an acre) offering room to breath and grow. Inside, an open-concept design flows seamlessly through the kitchen, dining, and great room---perfect for entertaining or relaxing. A main-level flex room adds versatility for a home office playroom , or guest space. Upstairs, a generous loft complements the serene primary suite and two additional bedrooms, creating an ideal retreat for movie nights or family gatherings. Enjoy sophisticated finishes from the Dream Series Collection, including elegant white cabinetry, quartz countertops, polished chrome fixtures, and stylish laminate flooring that brings warmth to every step. Every detail invites comfort and freshness. Unwind on your covered porch and watch the sunset over Idle Reserve where modern living meets small town serenity. Idle Reserve is also USDA eligible, making it an excellent option for first time homebuyers or anyone looking to take advantage of rural development loan programs. Each home features a thoughtfully designed open floorplan that maximizes living space and natural light. Modern kitchen, spacious family room, and flexible layout cater to a variety of lifestyles and needs. Attached two-car garage adds extra convenience, perfect for storage or everyday use. With its blend of affordability, functionality, and charm, Idle Reserve is a place where homeowners can truly settle in and thrive. To make this opportunity even more attractive, the seller is offering to buy the interest rate down to 4.99% on a 30 year fixed loan with use of preferred lender and title company.
Closed
$349,990
227 Idle Dr, Shelbyville, TN 37160
4beds
2,309sqft
Single Family Residence, Residential
Built in 2025
0.43 Acres Lot
$351,300 Zestimate®
$152/sqft
$2,461 Estimated rent
Home value
$351,300
$239,000 - $513,000
$2,461/mo
Zestimate® history
Owner options
List your home for rent
$2,461/mo
Rent Zestimate®
Find your next renter with Zillow Rental Manager. Plus, with online applications, you can quickly screen prospective tenants – for free.
$2,461/mo
Rent Zestimate®
Refinance and save
$2,581/mo
Est. payment
Refinancing to a lower rate could help reduce your monthly payments and save thousands over the life of the loan.
$2,581/mo
Est. payment
Explore your selling options
Work with a Zillow partner agent
Leverage their expertise and Zillow's premium Showcase listings to get your home seen by more buyers.
Get startedList with your own agent
Get your home in front of millions of buyers by listing it on Zillow.
Learn how to do itSell it yourself
Take full control of how buyers see your home on Zillow by listing For Sale by Owner (FSBO).
List your homeWhat's special
Covered porchSpacious family roomGenerous loftPolished chrome fixturesModern kitchenQuartz countertopsElegant white cabinetry
Zillow last checked:
Listing updated:
Listed by:
Yolanda ( Yogi ) Milsap 615-604-8313,
Dream Finders Holdings, LLC
Bought with:
Robin Baldree, 285828
Marcoma Realty, Inc.
Source: RealTracs MLS as distributed by MLS GRID,MLS#: 3163896
Facts & features
Interior
Bedrooms & bathrooms
- Bedrooms: 4
- Bathrooms: 3
- Full bathrooms: 3
- Main level bedrooms: 1
Bedroom 1
- Features: Extra Large Closet
- Level: Extra Large Closet
- Area: 176 Square Feet
- Dimensions: 16x11
Bedroom 2
- Area: 143 Square Feet
- Dimensions: 13x11
Bedroom 3
- Area: 99 Square Feet
- Dimensions: 11x9
Bedroom 4
- Area: 99 Square Feet
- Dimensions: 11x9
Primary bathroom
- Features: Double Vanity
- Level: Double Vanity
Dining room
- Features: Combination
- Level: Combination
- Area: 130 Square Feet
- Dimensions: 13x10
Kitchen
- Area: 130 Square Feet
- Dimensions: 13x10
Living room
- Features: Combination
- Level: Combination
- Area: 255 Square Feet
- Dimensions: 17x15
Recreation room
- Features: Second Floor
- Level: Second Floor
- Area: 204 Square Feet
- Dimensions: 17x12
Heating
- Central
Cooling
- Central Air
Appliances
- Included: Electric Oven, Range, Dishwasher, Disposal, Microwave, Stainless Steel Appliance(s)
- Laundry: Electric Dryer Hookup, Washer Hookup
Features
- Open Floorplan, Pantry, Walk-In Closet(s), High Speed Internet, Kitchen Island
- Flooring: Carpet, Laminate
- Basement: None
Interior area
- Total structure area: 2,309
- Total interior livable area: 2,309 sqft
- Finished area above ground: 2,309
Property
Parking
- Total spaces: 2
- Parking features: Garage Faces Front
- Attached garage spaces: 2
Features
- Levels: Two
- Stories: 2
- Patio & porch: Porch, Covered
Lot
- Size: 0.43 Acres
Details
- Special conditions: Standard
Construction
Type & style
- Home type: SingleFamily
- Property subtype: Single Family Residence, Residential
Materials
- Vinyl Siding
Condition
- New construction: Yes
- Year built: 2025
Utilities & green energy
- Sewer: Public Sewer
- Water: Public
- Utilities for property: Water Available
Community & HOA
Community
- Subdivision: Idle Reserve
HOA
- Has HOA: Yes
- Services included: Trash
- HOA fee: $540 annually
- Second HOA fee: $500 one time
Location
- Region: Shelbyville
Financial & listing details
- Price per square foot: $152/sqft
- Annual tax amount: $2,309
- Date on market: 3/27/2026
- Date available: 01/30/2026
Price history
| Date | Event | Price |
|---|---|---|
| 5/29/2026 | Sold | $349,990$152/sqft |
Source:  RealTracs MLS as distributed by MLS GRID #3163896 Report a problem RealTracs MLS as distributed by MLS GRID #3163896 Report a problem | ||
| 5/1/2026 | Pending sale | $349,990$152/sqft |
Source: RealTracs MLS as distributed by MLS GRID #3163896 Report a problem | ||
| 4/14/2026 | Price change | $349,990-1.4%$152/sqft |
Source: RealTracs MLS as distributed by MLS GRID #3163896 Report a problem | ||
| 4/3/2026 | Price change | $354,990-5.3%$154/sqft |
Source: RealTracs MLS as distributed by MLS GRID #3163896 Report a problem | ||
| 3/10/2026 | Price change | $374,990-1.3%$162/sqft |
Source: RealTracs MLS as distributed by MLS GRID #3136448 Report a problem | ||
| 3/6/2026 | Price change | $379,990-0.5%$165/sqft |
Source: RealTracs MLS as distributed by MLS GRID #3136448 Report a problem | ||
| 2/27/2026 | Price change | $381,990-1.5%$165/sqft |
Source: RealTracs MLS as distributed by MLS GRID #3136448 Report a problem | ||
| 2/23/2026 | Price change | $387,990+1.6%$168/sqft |
Source:  Dream Finders Homes Report a problem Dream Finders Homes Report a problem | ||
| 2/21/2026 | Price change | $381,990-1.5%$165/sqft |
Source: RealTracs MLS as distributed by MLS GRID #3118549 Report a problem | ||
| 1/30/2026 | Price change | $387,990+0.2%$168/sqft |
Source: RealTracs MLS as distributed by MLS GRID #3118549 Report a problem | ||
| 1/4/2026 | Price change | $387,325-0.2%$168/sqft |
Source: Dream Finders Homes Report a problem | ||
| 1/1/2026 | Price change | $387,990+0.5%$168/sqft |
Source: RealTracs MLS as distributed by MLS GRID #3069685 Report a problem | ||
| 12/9/2025 | Price change | $385,990+0.2%$167/sqft |
Source: RealTracs MLS as distributed by MLS GRID #3047042 Report a problem | ||
| 12/5/2025 | Price change | $385,325+0.5%$167/sqft |
Source: Dream Finders Homes Report a problem | ||
| 11/17/2025 | Price change | $383,325+0.5%$166/sqft |
Source: RealTracs MLS as distributed by MLS GRID #3047042 Report a problem | ||
| 11/14/2025 | Listed for sale | $381,325$165/sqft |
Source: Dream Finders Homes Report a problem | ||
Public tax history
Tax history is unavailable.
Neighborhood: 37160
Nearby homes
- $379,9903 bd3 ba2.3k sqft301 Idle Dr, Shelbyville, TN 37160Sold
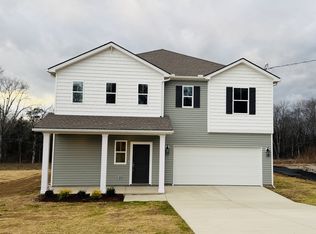
- $377,285-- bd-- ba-- sqftIdle Dr, Shelbyville, TN 37160Sold
- $349,1953 bd1 ba2.2k sqft102 Nikki Ct, Shelbyville, TN 37160Sold
- $344,9903 bd2 ba1.8k sqft229 Idle Dr, Shelbyville, TN 37160Sold
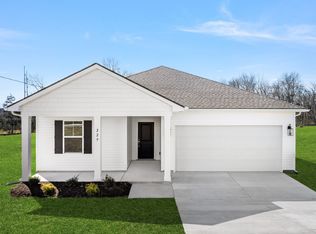
- $364,2803 bd3 ba2.4k sqft100 Nikki Ct, Shelbyville, TN 37160Sold
- $324,9903 bd2 ba1.8k sqft225 Idle Dr, Shelbyville, TN 37160Sold
- $357,9904 bd3 ba2.4k sqft219 Idle Dr, Shelbyville, TN 37160Sold
- $333,9903 bd2 ba1.8k sqft223 Idle Dr, Shelbyville, TN 37160Sold
Nearby schools
GreatSchools rating
- 4/10Learning Way Elementary SchoolGrades: PK-5Distance: 1.8 mi
- 4/10Harris Middle SchoolGrades: 6-8Distance: 1.7 mi
- 3/10Central High SchoolGrades: 9-12Distance: 1.4 mi
Schools provided by the listing agent
- Elementary: Learning Way Elementary
- Middle: Harris Middle School
- High: Shelbyville Central High School
Source: RealTracs MLS as distributed by MLS GRID. This data may not be complete. We recommend contacting the local school district to confirm school assignments for this home.


Get pre-qualified for a loan
At Zillow Home Loans, we can pre-qualify you in as little as 5 minutes with no impact to your credit score.An equal housing lender. NMLS #10287.
Sell for more on Zillow
Get a Zillow Showcase℠ listing at no additional cost and you could sell for .
$351,300
2% more
+$7,026
With Zillow Showcase(estimated)
$358,326
- Tennessee
- Bedford County
- Shelbyville
- 37160
- 227 Idle Dr
Nearby cities
Nearby zip codes
Other Shelbyville Topics
