Charming two-bedroom townhouse located at 227 Kadies Lane, offering the ideal blend of comfort and convenience! This end-unit home features two spacious bedrooms, one and a half bathrooms, and the convenience of an upstairs laundry hookup. Perfectly situated just minutes from both I-81 and Route 11, this property is ideal for commuters while still providing a quiet neighborhood setting. Enjoy being within walking distance of the town park and the Edinburg Pool, offering plenty of opportunities for recreation and relaxation. Owner agent related. Owner is also a licensed agent.
Under contract
$215,000
227 Kadies Ln, Edinburg, VA 22824
2beds
1,040sqft
:
Get pre-qualified$1,334/mo
Townhouse
Built in 2010
4,182 Square Feet Lot
$215,300 Zestimate®
$207/sqft
$17/mo HOA
What's special
Two-bedroom townhouseEnd-unit homeTwo spacious bedroomsUpstairs laundry hookup
- 25 days |
- 159 |
- 13 |
Zillow last checked:
Listing updated:
Listed by:
Brandy Clem 540-550-6499,
Johnston and Rhodes Real Estate 540-459-9650
Source: Bright MLS,MLS#: VASH2014898
Facts & features
Interior
Bedrooms & bathrooms
- Bedrooms: 2
- Bathrooms: 2
- Full bathrooms: 1
- 1/2 bathrooms: 1
- Main level bathrooms: 1
Basement
- Area: 0
Heating
- Heat Pump, Electric
Cooling
- Central Air
Appliances
- Included: Microwave, Dishwasher, Disposal, Exhaust Fan, Oven/Range - Electric, Refrigerator, Water Heater, Electric Water Heater
- Laundry: Hookup
Features
- Combination Kitchen/Dining, Floor Plan - Traditional, Eat-in Kitchen, Kitchen - Table Space, Pantry
- Has basement: No
- Has fireplace: No
Interior area
- Total structure area: 1,040
- Total interior livable area: 1,040 sqft
- Finished area above ground: 1,040
- Finished area below ground: 0
Property
Parking
- Parking features: Parking Lot
Accessibility
- Accessibility features: None
Features
- Levels: Two
- Stories: 2
- Pool features: None
Lot
- Size: 4,182 Square Feet
Details
- Additional structures: Above Grade, Below Grade
- Parcel number: 070A105021
- Zoning: EDINBURG R-3
- Special conditions: Standard
Construction
Type & style
- Home type: Townhouse
- Architectural style: Traditional
- Property subtype: Townhouse
Materials
- Vinyl Siding
- Foundation: Crawl Space
Condition
- New construction: No
- Year built: 2010
Utilities & green energy
- Sewer: Public Sewer
- Water: Public
Community & HOA
Community
- Subdivision: Madison Village
HOA
- Has HOA: Yes
- HOA fee: $200 annually
- HOA name: MADISON VILLAGE PROPERTY OWNERS ASSOCIATION
Location
- Region: Edinburg
Financial & listing details
- Price per square foot: $207/sqft
- Tax assessed value: $154,700
- Annual tax amount: $990
- Date on market: 6/30/2026
- Listing agreement: Exclusive Right To Sell
- Ownership: Fee Simple
Estimated market value
$215,300
$205,000 - $226,000
$1,440/mo
Price history
| Date | Event | Price |
|---|---|---|
| 7/6/2026 | Listing removed | $1,400$1/sqft |
Source: Zillow Rentals Report a problem | ||
| 7/1/2026 | Contingent | $215,000$207/sqft |
Source:  Bright MLS #VASH2014898 Report a problem Bright MLS #VASH2014898 Report a problem | ||
| 6/30/2026 | Listed for sale | $215,000+38.7%$207/sqft |
Source: Bright MLS #VASH2014898 Report a problem | ||
| 6/22/2026 | Listed for rent | $1,400+7.7%$1/sqft |
Source: Zillow Rentals Report a problem | ||
| 5/14/2024 | Listing removed | -- |
Source: Bright MLS #VASH2008606 Report a problem | ||
| 5/12/2024 | Listed for rent | $1,300+52.9%$1/sqft |
Source: Bright MLS #VASH2008606 Report a problem | ||
| 4/30/2021 | Sold | $155,000+52%$149/sqft |
Source: eXp Realty #59527277 Report a problem | ||
| 1/2/2019 | Listing removed | $850$1/sqft |
Source: Long & Foster/Webber & Associates #VASH100108 Report a problem | ||
| 12/1/2018 | Listed for rent | $850$1/sqft |
Source: Long & Foster/Webber & Associates #VASH100108 Report a problem | ||
| 6/28/2018 | Listing removed | $850$1/sqft |
Source: Long & Foster/Webber & Associates #1000662442 Report a problem | ||
| 5/7/2018 | Listed for rent | $850$1/sqft |
Source: Long & Foster/Webber & Associates #1000662442 Report a problem | ||
| 8/31/2015 | Sold | $102,000$98/sqft |
Source: Agent Provided Report a problem | ||
Public tax history
| Year | Property taxes | Tax assessment |
|---|---|---|
| 2024 | $990 | $154,700 |
| 2023 | -- | $154,700 |
| 2022 | -- | $154,700 +41.7% |
| 2021 | -- | $109,200 |
| 2020 | -- | $109,200 |
| 2018 | $699 | $109,200 |
| 2017 | -- | $109,200 |
| 2016 | -- | $109,200 +13.4% |
| 2015 | -- | $96,300 |
| 2014 | -- | $96,300 |
| 2013 | -- | $96,300 |
| 2012 | -- | $96,300 |
| 2011 | -- | $96,300 |
| 2010 | -- | $96,300 +118.9% |
| 2009 | -- | $44,000 |
| 2007 | $224 +200% | $44,000 +300% |
| 2005 | $75 | $11,000 |
Find assessor info on the county website
Monthly payment
Est. payment
Payment breakdown
Explore the cost of this home by adjusting the details. Changes won't be saved.Climate risks
Neighborhood: 22824
Nearby schools
GreatSchools rating
- 3/10W.W. Robinson Elementary SchoolGrades: PK-5Distance: 3.4 mi
- 6/10Peter Muhlenberg Middle SchoolGrades: 6-8Distance: 3.3 mi
- 6/10Central High SchoolGrades: 9-12Distance: 3.6 mi
Schools provided by the listing agent
- District: Shenandoah County Public Schools
Source: Bright MLS. This data may not be complete. We recommend contacting the local school district to confirm school assignments for this home.
- $200,0002 bd1 ba2k sqft225 Kadies Ln, Edinburg, VA 22824Sold
- $192,6002 bd1 ba1k sqft223 Kadies Ln, Edinburg, VA 22824Off Market
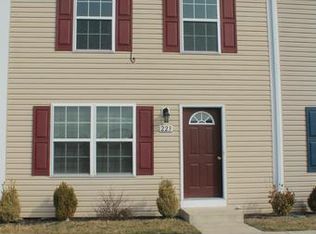
- $203,5002 bd1 ba1k sqft221 Kadies Ln, Edinburg, VA 22824Off Market
- $220,0002 bd2 ba1k sqft219 Kadies Ln, Edinburg, VA 22824Sold
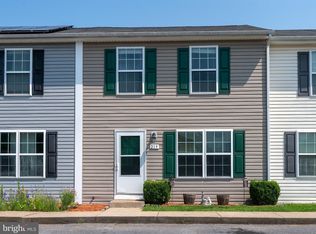
- $209,4002 bd1 ba1k sqft217 Kadies Ln, Edinburg, VA 22824Off Market
- $196,0002 bd1 ba1k sqft215 Kadies Ln, Edinburg, VA 22824Sold
- $211,5002 bd1 ba1k sqft213 Kadies Ln, Edinburg, VA 22824Off Market
- $232,8003 bd1 ba1.2k sqft111 Kadies Ln, Edinburg, VA 22824Off Market
A local agent can set up tours, give advice and negotiate with sellers.
A local lender can help you make sure your offer is ready when you are.
Similar homes
- $225,0003 bd2 ba1.3k sqft4547 Alum Springs Rd, Edinburg, VA 22824For Sale

 MLS ID #VASH2014948, Nadine Barone, Johnston and Rhodes Real Estate. Bright MLS
 - $199,9002 bd1 ba640 sqft460 Hilltop Ln, Mount Jackson, VA 22842For Sale
 MLS ID #VASH2015056, Amanda Downs, LPT Realty, LLC. Bright MLS
 - $265,0002 bd2 ba1k sqft173 Meadow Rd, Luray, VA 22835For Sale
 MLS ID #VAPA2006490, Albert Pasquali, Redfin Corporation. Bright MLS
 - $190,0003 bd1 ba1.3k sqft5111 Crooked Run Rd, Mount Jackson, VA 22842For Sale
 MLS ID #VASH2015044, Bryant Gochenour, Skyline Team Real Estate. Bright MLS
 - $215,0002 bd2 ba903 sqft140 The Hill Rd #20C-M-20, Basye, VA 22810For SaleMLS ID #VASH2015064, Liz Hopkins, Realty ONE Group Old Towne. Bright MLS
- $305,0003 bd2 ba1.1k sqft424 Meghann Dr, Woodstock, VA 22664For SaleMLS ID #VASH2015028, Erin Henry, Epique Realty. Bright MLS
- $222,0002 bd2 ba1.1k sqft145 Hailey Ln, Strasburg, VA 22657For SaleMLS ID #VASH2015032, Sarah Hott hott, Realty ONE Group Old Towne. Bright MLS
- $210,0002 bd2 ba1.1k sqft245 Brandy Ct, Strasburg, VA 22657For SaleMLS ID #VASH2015060, Lori Hoffman, Realty ONE Group Old Towne. Bright MLS
- $199,9002 bd2 ba940 sqft27 Pine Way, Mount Jackson, VA 22842For SaleMLS ID #VASH2014036, Jordan Cameron, Realty One Group Key Properties. Bright MLS
- $279,9903 bd3 ba1.3k sqft411B Oak Ridge Ln, Woodstock, VA 22664New Construction
 MLS ID #679814, Valley Roots Team, Kline May Realty. CAAR
 - $255,0002 bd2 ba936 sqft353 Turkey Knob Rd, Quicksburg, VA 22847For SaleMLS ID #VASH2013560, Lori Hoffman, Realty ONE Group Old Towne. Bright MLS
- $249,9002 bd2 ba946 sqft143 N Water St, Woodstock, VA 22664For SaleMLS ID #VASH2014462, Kimberly Schroeder, Long & Foster Real Estate, Inc.. Bright MLS
- $245,0002 bd1 ba1k sqft2 Springcrest Dr, Luray, VA 22835For SaleMLS ID #VAPA2006564, Barry Murphy, Samson Properties. Bright MLS
- $250,0003 bd1 ba1.1k sqft531 Forest Drive Ext, Luray, VA 22835For SaleMLS ID #VAPA2006322, Jake McKay, Funkhouser Real Estate Group. Bright MLS
- $175,0004 bd1 ba950 sqft7211 Fort Valley Rd, Fort Valley, VA 22652For SaleMLS ID #VASH2014810, Jessi Ritenour, Realty ONE Group Old Towne. Bright MLS
- $195,0002 bd1 ba640 sqft974 Sundance Retreat Ln, New Market, VA 22844For SaleMLS ID #VASH2014478, Amanda Downs, LPT Realty, LLC. Bright MLS
- $249,9992 bd2 ba1.2k sqft212 Pelham Dr, New Market, VA 22844For SaleMLS ID #VASH2014622, Mr. Emory Dean SR., Green Lawn Realty. Bright MLS
- $235,0002 bd2 ba823 sqft296 Keystone Rd, Stanley, VA 22851For SaleMLS ID #VAPA2006226, Sable Ponn, Funkhouser Real Estate Group. Bright MLS
- $189,9002 bd1 ba765 sqft494 Chapel Rd, Stanley, VA 22851For SaleMLS ID #VAPA2006614, Will Dudley, Bill Dudley & Associates Real Estate, Inc. Bright MLS
- $199,9002 bd1 ba680 sqft217 Meadow View Dr, Lost River, WV 26810For SaleMLS ID #WVHD2003418, Larry DeMarco, Century 21 Modern Realty Results. Bright MLS
