Fantastic Spacious 2900 SF Taconic, F-12 Equinox on the Battenkill townhouse, offering incredible highly desired vistas overlooking the 16th Green! This building is "stepped back" in elevation from the neighboring units providing additional privacy from the outdoor decking and expanded open lawn. Boasting easterly Green Mountain Views and incredible westerly Equinox Mountain Sunset Views from the sunny living areas of each floor! Rarely found, this unit has recently retro-fitted a "wood burning" fireplace and created a full cooks venting system! Open Living concept joins the designated Dining with an northern corner window perspective to Green Peak. The main level steps onto the outdoor two level decking. Fresh flooring transitions throughout! There's a half story stair access to the upper level Vaulted Primary Suite boasting views, double closets, and a bath with oversized shower! This level also invites guests to a nicely spaced and comfortable vaulted guest suite. The mid-level offers an amazing 27 X 15 Family Room (4th option bedroom suite) with deck access creating a short step down to the rear lawn. The mid-level also offers a hall 3/4 bath adjacent to the family room, and yet another beautiful guest suite. All bedrooms have a private bath and mountain views.... Lower level expectations do not disappoint with spacious Family Room/ studio or office supported by full natural light and walks out onto a patio. This level also home to hidden mechanics, storage, and laundry. There is a whole house three phase water filtration system. Plenty of options exist for potted gardening as well as the entry perennial and room for a potential kitchen herb garden. 227 Kestrel promotes a most spacious and incredibly preferred EOB location! Create the Summer Retreat long awaited for!
Closed
Listed by: Josiah Allen Real Estate, Inc. • Laura Beckwith
Bought with: Josiah Allen Real Estate, Inc.
$885,000
227 Kestrel Court #12, Manchester, VT 05254
4beds
2,924sqft
Condominium, Townhouse
Built in 1986
-- sqft lot
$895,100 Zestimate®
$303/sqft
$5,792 Estimated rent
Home value
$895,100
Estimated sales range
Not available
$5,792/mo
Zestimate® history
Owner options
List your home for rent
$5,792/mo
Rent Zestimate®
Find your next renter with Zillow Rental Manager. Plus, with online applications, you can quickly screen prospective tenants – for free.
$5,792/mo
Rent Zestimate®
Refinance and save
$6,079/mo
Est. payment
Refinancing to a lower rate could help reduce your monthly payments and save thousands over the life of the loan.
$6,079/mo
Est. payment
Explore your selling options
Work with a Zillow partner agent
Leverage their expertise and Zillow's premium Showcase listings to get your home seen by more buyers.
Get startedList with your own agent
Get your home in front of millions of buyers by listing it on Zillow.
Learn how to do itSell it yourself
Take full control of how buyers see your home on Zillow by listing For Sale by Owner (FSBO).
List your homeWhat's special
Easterly green mountain viewsFresh flooring transitions throughoutExpanded open lawnFull cooks venting system
Zillow last checked:
Listing updated:
Listed by:
Laura Beckwith,
Josiah Allen Real Estate, Inc. 802-867-5555,
Elizabeth Romano,
Josiah Allen Real Estate, Inc.
Bought with:
Laura Beckwith
Josiah Allen Real Estate, Inc.
Source: PrimeMLS,MLS#: 5080214
Facts & features
Interior
Bedrooms & bathrooms
- Bedrooms: 4
- Bathrooms: 4
- Full bathrooms: 1
- 3/4 bathrooms: 3
Heating
- Propane, Baseboard, Hot Water
Cooling
- Central Air
Appliances
- Included: Dishwasher, Dryer, Electric Range, Refrigerator, Washer, Water Heater off Boiler, Induction Cooktop
- Laundry: In Basement
Features
- Bar, Dining Area, In-Law Suite, Living/Dining, Primary BR w/ BA, Natural Light, Soaking Tub
- Flooring: Carpet, Ceramic Tile, Manufactured
- Windows: Blinds, Screens
- Basement: Finished,Interior Stairs,Walkout,Interior Entry
- Has fireplace: Yes
- Fireplace features: Wood Burning
Interior area
- Total structure area: 2,924
- Total interior livable area: 2,924 sqft
- Finished area above ground: 2,924
- Finished area below ground: 0
Property
Parking
- Parking features: Paved
Features
- Levels: 3.5,Multi-Level,Walkout Lower Level
- Stories: 3.5
- Patio & porch: Patio
- Exterior features: Deck, Garden, Storage
- Has view: Yes
- View description: Mountain(s)
- Frontage length: Road frontage: 50
Lot
- Features: Country Setting, Deed Restricted, Landscaped, Sloped, Abuts Golf Course, In Town, Near Shopping
Details
- Zoning description: Village Res
Construction
Type & style
- Home type: Townhouse
- Property subtype: Condominium, Townhouse
Materials
- Clapboard Exterior, Wood Siding
- Foundation: Concrete
- Roof: Metal
Condition
- New construction: No
- Year built: 1986
Utilities & green energy
- Electric: 220 Plug
- Sewer: Public Sewer
- Utilities for property: Cable Available, Phone Available, Underground Utilities
Community & HOA
HOA
- Amenities included: Master Insurance, Recreation Room, Landscaping, Security, Snow Removal, Tennis Court(s), Trash Removal
- Services included: Buy In Fee
- Additional fee info: Fee: $5000
Location
- Region: Manchester
Financial & listing details
- Price per square foot: $303/sqft
- Annual tax amount: $9,628
- Date on market: 3/21/2026
- Road surface type: Paved
Price history
| Date | Event | Price |
|---|---|---|
| 6/15/2026 | Sold | $885,000+4.7%$303/sqft |
Source:  PrimeMLS #5080214 Report a problem PrimeMLS #5080214 Report a problem | ||
| 4/1/2026 | Pending sale | $845,000$289/sqft |
Source: PrimeMLS #5080214 Report a problem | ||
| 3/21/2026 | Listed for sale | $845,000$289/sqft |
Source: PrimeMLS #5080214 Report a problem | ||
Public tax history
Tax history is unavailable.
Neighborhood: 05254
Nearby homes
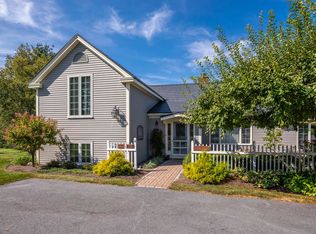
- $725,0003 bd3 ba2.9k sqft235 Kestrel Ct UNIT F-14, Manchester, VT 05254Sold
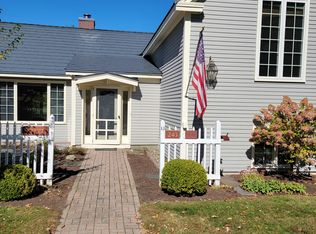
- $794,3003 bd3 ba2.8k sqft243 Kestrel Ct, Manchester, VT 05254Off Market
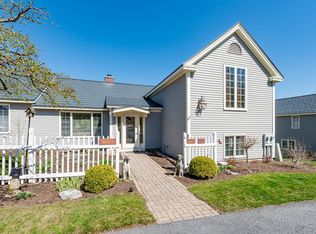
- $720,0003 bd3 ba2.8k sqft243 Kestrel Ct #F-15, Manchester, VT 05254Sold
- $635,2003 bd3 ba2.6k sqft259 Kestrel Court #F-16, Manchester, VT 05254Off Market
- $700,4004 bd3 ba2.6k sqft217 Kestrel Court #EQUINOX ON, Manchester, VT 05254Off Market
- $795,0003 bd4 ba2.4k sqft263 Kestrel Ct #F17, Manchester, VT 05254For Sale
- $730,0003 bd4 ba2.5k sqft203 Kestrel Ct, Manchester, VT 05254Sold
- $755,0004 bd3 ba2.9k sqft154 Kestrel Ct, Manchester, VT 05254Sold
Nearby schools
GreatSchools rating
- 5/10Manchester Elementary/Middle SchoolGrades: PK-8Distance: 1 mi
- NABurr & Burton AcademyGrades: 9-12Distance: 0.6 mi
Schools provided by the listing agent
- Elementary: Manchester Elem/Middle School
- Middle: Manchester Elementary& Middle
- High: Burr and Burton Academy
- District: Taconic and Green Regional
Source: PrimeMLS. This data may not be complete. We recommend contacting the local school district to confirm school assignments for this home.


Get pre-qualified for a loan
At Zillow Home Loans, we can pre-qualify you in as little as 5 minutes with no impact to your credit score.An equal housing lender. NMLS #10287.
- Vermont
- Bennington County
- Manchester
- 05254
- 227 Kestrel Court Unit 12
Nearby cities
Nearby neighborhoods
Nearby zip codes
Other Manchester Topics
