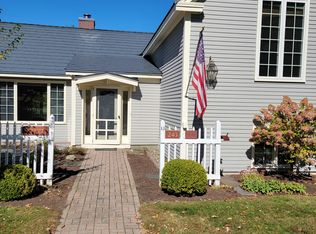
Villager Unit at Equinox on the Battenkill adjacent to the 16th hole of the Equinox Golf Course! This stunning property offers a harmonious blend of luxury and comfort in a picturesque setting. Spacious living, dining, and kitchen areas with granite countertops, stainless steel appliances, and a convenient walk-in pantry. Enjoy the wood-burning fireplace, perfect for cozy evenings. Hardwood floors on first and second floor add to the warmth and charm. Step out onto the large deck and take in the panoramic views of the Green Mountain and Taconic Mountain ranges, and the iconic Owl's Head Peak in Dorset. This home boasts 3 generously sized bedrooms and 4 bathrooms for plenty of room to entertain friends and family. The lower level features a recreational room with walkout access, 3/4 bath and a laundry room ideal for relaxation and convenience. Access to a state-of-the-art Sports Center with tennis courts, saltwater pool, and courts for paddle and pickleball. A home for all seasons in a location close to all the amenities Manchester and the Mountains have to offer. All measurements approximate.
Active under contract
Listed by: Four Seasons Sotheby's Int'l Realty • Carol O'Connor
Price increase: $20K (6/1)
$795,000
263 Kestrel Court #F-17, Manchester, VT 05254
3beds
2,484sqft
Condominium, Townhouse
Built in 1987
-- sqft lot
$-- Zestimate®
$320/sqft
$-- HOA
What's special
Wood-burning fireplaceLarge deckConvenient walk-in pantryStainless steel appliancesGranite countertops
- 184 days |
- 231 |
- 6 |
Zillow last checked:
Listing updated:
Listed by:
Carol O'Connor,
Four Seasons Sotheby's Int'l Realty 802-362-4551
Source: PrimeMLS,MLS#: 5061519
Facts & features
Interior
Bedrooms & bathrooms
- Bedrooms: 3
- Bathrooms: 4
- Full bathrooms: 2
- 3/4 bathrooms: 1
- 1/2 bathrooms: 1
Heating
- Propane, Baseboard, Hot Water
Cooling
- Central Air
Appliances
- Included: Dishwasher, Dryer, Microwave, Electric Range, Refrigerator, Washer, Water Heater
- Laundry: In Basement
Features
- Kitchen/Living, Primary BR w/ BA, Natural Light, Soaking Tub, Indoor Storage, Walk-in Pantry
- Flooring: Carpet, Hardwood, Tile
- Basement: Climate Controlled,Concrete,Daylight,Finished,Full,Insulated,Interior Stairs,Storage Space,Walkout,Interior Access,Walk-Out Access
- Number of fireplaces: 1
- Fireplace features: 1 Fireplace
Interior area
- Total structure area: 2,592
- Total interior livable area: 2,484 sqft
- Finished area above ground: 1,710
- Finished area below ground: 774
Property
Parking
- Total spaces: 2
- Parking features: Paved, Assigned, On Site, Parking Spaces 2
Features
- Levels: Two
- Stories: 2
- Patio & porch: Patio
- Exterior features: Deck
- Has view: Yes
- View description: Mountain(s)
Lot
- Features: Condo Development, Country Setting, Landscaped, Rolling Slope, Sidewalks, Views, Near Country Club, Near Golf Course, Near Shopping
Details
- Zoning description: Residential
Construction
Type & style
- Home type: Townhouse
- Property subtype: Condominium, Townhouse
Materials
- Wood Frame, Wood Siding
- Foundation: Concrete
- Roof: Metal
Condition
- New construction: No
- Year built: 1987
Utilities & green energy
- Electric: Circuit Breakers
- Sewer: Public Sewer
- Utilities for property: Cable Available, Propane, Underground Utilities, Fiber Optic Internt Avail
Community & HOA
HOA
- Has HOA: Yes
- Amenities included: Maintenance Structure, Master Insurance, Recreation Room, Landscaping, Common Acreage, Snow Removal, Tennis Court(s), Trash Removal
- Services included: Maintenance Grounds, Plowing, Trash, HOA Fee
- Additional fee info: Fee: $3366.77
Location
- Region: Manchester
Financial & listing details
- Price per square foot: $320/sqft
- Annual tax amount: $8,784
- Date on market: 2/20/2026
- Road surface type: Paved
Estimated market value
Not available
Estimated sales range
Not available
Not available
Price history
| Date | Event | Price |
|---|---|---|
| 6/1/2026 | Price change | $795,000+2.6%$320/sqft |
Source:  PrimeMLS #5061519 Report a problem PrimeMLS #5061519 Report a problem | ||
| 2/20/2026 | Listed for sale | $775,000$312/sqft |
Source: PrimeMLS #5061519 Report a problem | ||
| 10/1/2025 | Listing removed | $775,000$312/sqft |
Source: PrimeMLS #5061519 Report a problem | ||
| 9/16/2025 | Listed for sale | $775,000+2.6%$312/sqft |
Source: PrimeMLS #5061519 Report a problem | ||
| 9/2/2024 | Listing removed | $755,000$304/sqft |
Source: PrimeMLS #5001116 Report a problem | ||
| 6/18/2024 | Listed for sale | $755,000+98.7%$304/sqft |
Source: PrimeMLS #5001116 Report a problem | ||
| 9/7/2018 | Sold | $380,000$153/sqft |
Source: PrimeMLS #4702769 Report a problem | ||
Public tax history
Tax history is unavailable.
Monthly payment
Est. payment
Payment breakdown
Explore the cost of this home by adjusting the details. Changes won't be saved.Climate risks
Neighborhood: 05254
Nearby schools
GreatSchools rating
- 5/10Manchester Elementary/Middle SchoolGrades: PK-8Distance: 0.9 mi
- NABurr & Burton AcademyGrades: 9-12Distance: 0.7 mi
Schools provided by the listing agent
- Elementary: Manchester Elem/Middle School
- Middle: Manchester Elementary& Middle
- High: Burr and Burton Academy
- District: Taconic and Green Regional
Source: PrimeMLS. This data may not be complete. We recommend contacting the local school district to confirm school assignments for this home.
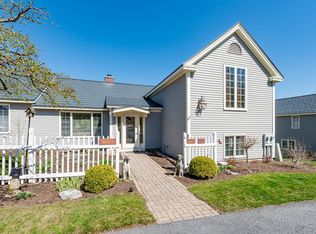
- $794,3003 bd3 ba2.8k sqft243 Kestrel Ct, Manchester, VT 05254Off Market
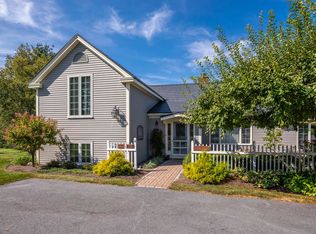
- $720,0003 bd3 ba2.8k sqft243 Kestrel Ct #F-15, Manchester, VT 05254Sold
- $635,2003 bd3 ba2.6k sqft259 Kestrel Court #F-16, Manchester, VT 05254Off Market
- $725,0003 bd3 ba2.9k sqft235 Kestrel Ct UNIT F-14, Manchester, VT 05254Sold
- $885,0004 bd4 ba2.9k sqft227 Kestrel Ct #12, Manchester, VT 05254Sold
- $1,070,4004 bd4 ba2.4k sqft101 Twin Brook Ln, Manchester, VT 05254Off Market
- $755,0004 bd3 ba2.9k sqft154 Kestrel Ct, Manchester, VT 05254Sold
- $910,0003 bd3 ba2.4k sqft91 Twin Brook Ln, Manchester Center, VT 05254Sold
A local agent can set up tours, give advice and negotiate with sellers.
Similar homes
- $745,0004 bd3 ba2.2k sqft392 Powderhorn Road, Manchester, VT 05255Active
 MLS ID #5095313, Alexandra Crowley. PrimeMLS
 - $535,0004 bd3 ba1.9k sqft286 Green Mountain Road, Manchester, VT 05255Active
 MLS ID #5104913, Andy Reed. PrimeMLS
 - $579,0003 bd2 ba2k sqft560 New Ireland Road, Manchester, VT 05255Active
 MLS ID #5098151, Tatsiana Clark. PrimeMLS
 - $550,0003 bd2 ba2k sqft1625 Barnumville Road, Manchester, VT 05255Active
 MLS ID #5103524, Tatsiana Clark. PrimeMLS
 - $765,0004 bd3 ba2.3k sqft72 Benson Fuller Road, Winhall, VT 05340ActiveMLS ID #5105009, Christine C Chovan. PrimeMLS
- $875,0004 bd3 ba2.7k sqft2436 Mad Tom Road, Dorset, VT 05253ActiveMLS ID #5095999, Greg Cutler. PrimeMLS
- $624,9003 bd2 ba2.2k sqft23 Stonewall Lane, Dorset, VT 05251ActiveMLS ID #5087463, Brian Hill. PrimeMLS
- $575,0003 bd3 ba1.7k sqftPond Meadow, Dorset, VT 05251ActiveMLS ID #5085703, Julie Citron. PrimeMLS
- $725,0003 bd3 ba3.1k sqft679 Rupert Hill Road, Pawlet, VT 05761ActiveMLS ID #5104945, Dana M Harvey Kingsley. PrimeMLS
- $579,9005 bd2 ba2k sqft1649 E Manchester Road, Manchester, VT 05255ActiveMLS ID #5100596, Jonathan Minerick. PrimeMLS
- $595,0004 bd3 ba2.3k sqft1131 Route 30, Dorset, VT 05251ActiveMLS ID #5102040, David Shehadi. PrimeMLS
- $625,0003 bd2 ba2.2k sqft1 Beaver Street, Winhall, VT 05340ActiveMLS ID #5094344, Carrie Mathews. PrimeMLS
- $799,0002 bd2 ba1.4k sqft2734 Mad Tom Road, Dorset, VT 05253ActiveMLS ID #5100758, David Citron. PrimeMLS
- $799,0004 bd2 ba2.6k sqft3259 West Hill Road, Wallingford, VT 05773ActiveMLS ID #5086779, Freddie Ann Bohlig. PrimeMLS
- $849,0004 bd4 ba2.8k sqft32 Benson Fuller Drive, Winhall, VT 05340ActiveMLS ID #5102830, Margaret McMahon. PrimeMLS
- $599,0003 bd2 ba1.3k sqft27 Owls Head Hill Lane, Dorset, VT 05251ActiveMLS ID #5062143, Andrea C Kaplan. PrimeMLS
- $549,0003 bd3 ba2.2k sqftEagle Rise, Manchester, VT 05255ActiveMLS ID #5079423, David A Halligan. PrimeMLS
- $699,0004 bd3 ba2.8k sqft47 Mountain View Way, Salem, NY 12865ActiveMLS ID #202617969, Penny M Spiezio, Listing by: PennyDot Realty. Global MLS
- $849,0004 bd4 ba3.2k sqftGreenspring, Dover, VT 05356ActiveMLS ID #5105605, Adam R Palmiter. PrimeMLS
- $799,0004 bd3 ba2.4k sqft636 Dexter Road, Shaftsbury, VT 05262ActiveMLS ID #5083102, Kristin Comeau. PrimeMLS
