Hurry to see this immaculate Colonial with First Floor Master in New Hampton!! Enter two story foyer open floor plan. Great room with vaulted ceiling and gas fireplace. Kitchen with granite counters, breakfast bar, maple cabinets with loads of cupboard space. Stainless steel appliances, hardwood and ceramic flooring. Owner suite on main level with walk in closet, double sinks, soaking tub and walk in shower. Second level two guest bedrooms, newer carpeting and adjacent full bath. Full unfinished basement, plumbed for full bath, ideal for recreation room and plenty of storage. Private backyard deck with gas grill, to relax and enjoy. The development offers, walking trails, playground, swimming pool and clubhouse. Conveniently located near city Recreation Center, splash park, hike and bike trails, public golf, winery and hospitals. Short drive to downtown Cleveland, Akron and airport. Nearby fine dining and shopping. Additional features include roof 2021, hardwood flooring on most of main level, first floor laundry with washer and dryer to stay, low monthly maintenance fee $115.00, newer carpeting on second level, newer fireplace insert 2023, microwave 2024, range 2023, all other appliances under 10 yrs, garage door opener 2019, furnace and air original but serviced annually. This home has been meticulously maintained. Bright open airy feel!! Call today!!
Closed
$409,900
227 Lexington Cir, Broadview Heights, OH 44147
3beds
1,992sqft
Single Family Residence
Built in 2004
8,681 Square Feet Lot
$448,000 Zestimate®
$206/sqft
$2,768 Estimated rent
Home value
$448,000
$426,000 - $470,000
$2,768/mo
Zestimate® history
Owner options
List your home for rent
$2,768/mo
Rent Zestimate®
Find your next renter with Zillow Rental Manager. Plus, with online applications, you can quickly screen prospective tenants – for free.
$2,768/mo
Rent Zestimate®
Refinance and save
$3,324/mo
Est. payment
Refinancing to a lower rate could help reduce your monthly payments and save thousands over the life of the loan.
$3,324/mo
Est. payment
Explore your selling options
Work with a Zillow partner agent
Leverage their expertise and Zillow's premium Showcase listings to get your home seen by more buyers.
Get startedList with your own agent
Get your home in front of millions of buyers by listing it on Zillow.
Learn how to do itSell it yourself
Take full control of how buyers see your home on Zillow by listing For Sale by Owner (FSBO).
List your homeWhat's special
Zillow last checked:
Listing updated:
Listed by:
Cheryl Schroer righthomenow@gmail.com440-897-7771,
RE/MAX Above & Beyond
Bought with:
Cheryl Schroer, 340381
RE/MAX Above & Beyond
Source: MLS Now,MLS#: 5047838 Originating MLS: Akron Cleveland Association of REALTORS
Originating MLS: Akron Cleveland Association of REALTORSFacts & features
Interior
Bedrooms & bathrooms
- Bedrooms: 3
- Bathrooms: 3
- Full bathrooms: 2
- 1/2 bathrooms: 1
- Main level bathrooms: 2
- Main level bedrooms: 1
Primary bedroom
- Description: Flooring: Carpet
- Level: First
- Dimensions: 15 x 12
Bedroom
- Description: Flooring: Carpet
- Level: Second
- Dimensions: 13 x 12
Bedroom
- Description: Flooring: Carpet
- Level: Second
- Dimensions: 12 x 11
Dining room
- Description: Flooring: Wood
- Level: First
- Dimensions: 13 x 11
Great room
- Description: Flooring: Wood
- Level: First
- Dimensions: 18 x 15
Kitchen
- Description: Flooring: Wood
- Level: First
- Dimensions: 23 x 11
Laundry
- Description: Flooring: Ceramic Tile
- Level: First
- Dimensions: 7 x 5
Other
- Description: Foyer,Flooring: Wood
- Level: First
- Dimensions: 10 x 6
Heating
- Forced Air, Gas
Cooling
- Central Air
Appliances
- Included: Dryer, Dishwasher, Disposal, Microwave, Range, Refrigerator, Washer
- Laundry: Main Level
Features
- Ceiling Fan(s), Entrance Foyer, Eat-in Kitchen
- Basement: Full,Unfinished
- Number of fireplaces: 1
- Fireplace features: Family Room, Gas
Interior area
- Total structure area: 1,992
- Total interior livable area: 1,992 sqft
- Finished area above ground: 1,992
Property
Parking
- Total spaces: 2
- Parking features: Attached, Garage
- Attached garage spaces: 2
Features
- Levels: Two
- Stories: 2
- Patio & porch: Deck
- Exterior features: Outdoor Grill
Lot
- Size: 8,681 Square Feet
- Dimensions: 152 x 62
- Features: Landscaped
Details
- Parcel number: 58520071
Construction
Type & style
- Home type: SingleFamily
- Architectural style: Colonial
- Property subtype: Single Family Residence
Materials
- Vinyl Siding
- Foundation: Block
- Roof: Asphalt
Condition
- Year built: 2004
Utilities & green energy
- Sewer: Public Sewer
- Water: Public
Community & HOA
Community
- Security: Smoke Detector(s)
- Subdivision: New Hampton Ph 02
HOA
- Has HOA: Yes
- Services included: Association Management, Maintenance Grounds, Recreation Facilities, Snow Removal
- HOA fee: $450 annually
- HOA name: New Hampton
- Second HOA fee: $115 monthly
Location
- Region: Broadview Heights
Financial & listing details
- Price per square foot: $206/sqft
- Tax assessed value: $383,600
- Annual tax amount: $7,568
- Date on market: 6/20/2024
- Cumulative days on market: 13 days
- Listing terms: Cash,Conventional
Price history
| Date | Event | Price |
|---|---|---|
| 8/9/2024 | Sold | $409,900$206/sqft |
Source:  MLS Now #5047838 Report a problem MLS Now #5047838 Report a problem | ||
| 7/2/2024 | Pending sale | $409,900$206/sqft |
Source: MLS Now #5047838 Report a problem | ||
| 6/21/2024 | Contingent | $409,900$206/sqft |
Source: MLS Now #5047838 Report a problem | ||
| 6/20/2024 | Listed for sale | $409,900+66.5%$206/sqft |
Source: MLS Now #5047838 Report a problem | ||
| 8/30/2004 | Sold | $246,215$124/sqft |
Source: Public Record Report a problem | ||
Public tax history
| Year | Property taxes | Tax assessment |
|---|---|---|
| 2025 | $7,804 -5.6% | $134,260 |
| 2024 | $8,267 +9.2% | $134,260 +17.8% |
| 2023 | $7,568 | $114,000 |
| 2022 | -- | $114,000 |
| 2021 | $7,634 +8.1% | $114,000 +13% |
| 2020 | $7,065 +0.6% | $100,870 |
| 2019 | $7,025 +1.2% | $100,870 |
| 2018 | $6,943 +14.3% | $100,870 +17.9% |
| 2017 | $6,072 +5% | $85,550 |
| 2016 | $5,781 | $85,550 |
| 2015 | $5,781 +3.4% | $85,550 +2% |
| 2014 | $5,592 +0.4% | $83,870 |
| 2013 | $5,569 +15.1% | $83,870 |
| 2012 | $4,839 +3.1% | $83,870 +0.7% |
| 2011 | $4,693 +898.2% | $83,270 |
| 2010 | $470 -89.9% | $83,270 |
| 2009 | $4,651 +4.7% | $83,270 -7% |
| 2008 | $4,442 -8.6% | $89,530 |
| 2007 | $4,857 -1.7% | $89,530 +1.3% |
| 2006 | $4,944 +173.8% | $88,340 +191.5% |
| 2004 | $1,806 +8.3% | $30,310 |
| 2003 | $1,667 | $30,310 |
Find assessor info on the county website
Neighborhood: 44147
Nearby homes
- $428,6003 bd2 ba1.9k sqft221 Lexington Cir, Broadview Heights, OH 44147Off Market
- $410,0003 bd3 ba2.5k sqft233 Lexington Cir, Broadview Heights, OH 44147Sold
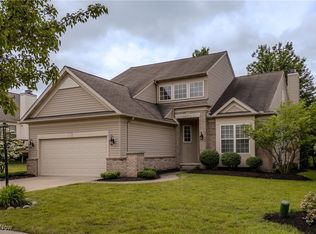
- $415,8003 bd2 ba1.9k sqft239 Lexington Cir, Broadview Heights, OH 44147Off Market
- $489,5004 bd3 ba3k sqft299 Lexington Cir, Broadview Heights, OH 44147Off Market
- $422,0003 bd4 ba3.2k sqft265 Lexington Cir, Broadview Heights, OH 44147Sold
- $438,6003 bd2 ba2k sqft271 Lexington Cir, Broadview Heights, OH 44147Off Market
- $428,3002 bd2 ba1.9k sqft909 Kendal Dr, Broadview Heights, OH 44147Off Market
- $463,9003 bd3 ba1.9k sqft293 Lexington Cir, Broadview Heights, OH 44147Off Market
Nearby schools
GreatSchools rating
- 9/10North Royalton Elementary SchoolGrades: PK-4Distance: 2.6 mi
- 8/10North Royalton Middle SchoolGrades: 5-8Distance: 3.3 mi
- 8/10North Royalton High SchoolGrades: 9-12Distance: 3.2 mi
Schools provided by the listing agent
- District: North Royalton CSD - 1821
Source: MLS Now. This data may not be complete. We recommend contacting the local school district to confirm school assignments for this home.
Get a cash offer in 3 minutes
Find out how much your home could sell for in as little as 3 minutes with a no-obligation cash offer.
Estimated market value
$448,000
Get a cash offer in 3 minutes
Find out how much your home could sell for in as little as 3 minutes with a no-obligation cash offer.
Estimated market value
$448,000
- Ohio
- Cuyahoga County
- Broadview Heights
- 44147
- 227 Lexington Cir
Nearby cities
Nearby zip codes
Other Broadview Heights Topics
- Apartments for Rent in 44147
- Houses for Sale in 44147
- Houses for Rent in 44147
- 44147 Real Estate
- Broadview Heights Condos
- Houses for Sale in Broadview Heights
- Newest Listings in Broadview Heights
- Broadview Heights Home Values
- Broadview Heights Real Estate Agents
- Broadview Heights Refinance
- Broadview Heights Mortgage Rates
