Skip main navigation
Closed
  • $410,000

    233 Lexington Cir, Broadview Heights, OH 44147

    3beds
    2,554sqft
    Single Family Residence
    Built in 2004
    6,490 Square Feet Lot
    $424,000 Zestimate®
    $161/sqft
    $3,058 Estimated rent

    Home value

    $424,000

    $386,000 - $462,000

    $3,058/mo

    Zestimate® history
    Loading
    Loading...

    Owner options

    List your home for rent

    $3,058/mo

    Rent Zestimate®

    Find your next renter with Zillow Rental Manager. Plus, with online applications, you can quickly screen prospective tenants – for free.

    Learn more

    $3,058/mo

    Rent Zestimate®

    Refinance and save

    $3,303/mo

    Est. payment

    Refinancing to a lower rate could help reduce your monthly payments and save thousands over the life of the loan.

    See today's rates

    $3,303/mo

    Est. payment

    Explore your selling options

    Work with a Zillow partner agent

    Leverage their expertise and Zillow's premium Showcase listings to get your home seen by more buyers.

    Get started

    List with your own agent

    Get your home in front of millions of buyers by listing it on Zillow.

    Learn how to do it

    Sell it yourself

    Take full control of how buyers see your home on Zillow by listing For Sale by Owner (FSBO).

    List your home

    What's special

    Two-car attached garageWell-sized bedroomsTwo-story foyerLarge dining areaLush green backyardEat-in kitchen
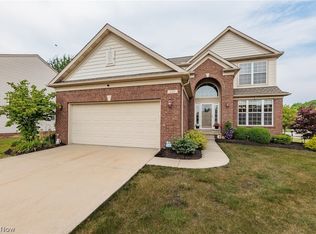
    There are houses that look nice and then there are homes that beckon you to move right in, without having to update a single thing, throw a dinner party on your new patio, enjoy the private nature trail, pool, or playground, and just start living the most beautiful version of your life in them. 233 Lexington Circle is the second option; in case you were wondering. Pristinely maintained and well-loved by its current owners, this place offers space and comfort from the moment you step into the two-story foyer. The main level offers a great room with a cozy fireplace that sets a vibe for the space and a large dining area (to accommodate that dinner party you're already planning). Sliding doors give you access to the lush, green backyard and stamped concrete patio of your dreams. Keep moving and you'll find yourself in the eat-in kitchen, the future home of adorably chaotic weekday breakfasts and secret late-night snacks. Cabinet space is plentiful and natural light is too, throughout every part of this home. The primary suite and full bathroom are on the main level, with great closet space. There's a private office on this level with French doors, allowing you to work from home in privacy, if that's your thing. A laundry room and half bath complete this level. Upstairs, you'll find two well-sized bedrooms and a loft that could be a reading nook, play area, or whatever your heart desires. Lots of storage space on your list? The basement will check that box for you and the two-car attached garage handles the rest - but you won't have to worry about mowing as lawn maintenance (and snow removal!) is taken care of for you here. The amenities are amazing in this community, and if need to get out you'll be mere minutes from Michaelangelo's Winery, as well as shopping and highway access. So, take that tour, make an offer, and get ready to make this home all yours. Gorgeous spots like this one don't stay on the market for long!

    Zillow last checked:

    Listing updated:

    Listed by:

    Dannie Moore 330-607-8445 DannieMoore@kw.com,

    Keller Williams Chervenic Rlty,

    Zachary New 330-474-9817,

    Keller Williams Chervenic Rlty

    Bought with:

    Sharon Labuda, 2012001706

    Howard Hanna

    Source: MLS Now,MLS#: 5134404MLS LogoOriginating MLS: Akron Cleveland Association of REALTORS

    Facts & features

    Interior

    Bedrooms & bathrooms
    • Bedrooms: 3
    • Bathrooms: 3
    • Full bathrooms: 2
    • 1/2 bathrooms: 1
    • Main level bathrooms: 2
    • Main level bedrooms: 1
    Primary bedroom
    • Description: Flooring: Carpet
    • Level: First
    Bedroom
    • Description: Flooring: Carpet
    • Level: Second
    Bedroom
    • Description: Flooring: Carpet
    • Level: Second
    Bathroom
    • Description: Flooring: Luxury Vinyl Tile
    • Level: First
    Bathroom
    • Description: Flooring: Luxury Vinyl Tile
    • Level: Second
    Bathroom
    • Description: Flooring: Luxury Vinyl Tile
    • Level: First
    Eat in kitchen
    • Description: Flooring: Wood
    • Level: First
    Great room
    • Description: Flooring: Carpet
    • Features: Fireplace
    • Level: First
    Laundry
    • Description: Flooring: Luxury Vinyl Tile
    • Level: First
    Loft
    • Description: Flooring: Carpet
    • Level: Second
    Office
    • Description: Flooring: Wood
    • Level: First
    Heating
    • Forced Air
    Cooling
    • Central Air
    Features
    • Basement: Full,Unfinished
    • Number of fireplaces: 1
    Interior area
    • Total structure area: 2,554
    • Total interior livable area: 2,554 sqft
    • Finished area above ground: 2,554

    Property

    Parking
    • Total spaces: 2
    • Parking features: Attached, Garage
    • Attached garage spaces: 2
    Features
    • Levels: Two
    • Stories: 2
    Lot
    • Size: 6,490 Square Feet
    Details
    • Parcel number: 58520070
    • Special conditions: Standard

    Construction

    Type & style
    • Home type: SingleFamily
    • Architectural style: Colonial
    • Property subtype: Single Family Residence
    Materials
    • Vinyl Siding
    • Roof: Asphalt
    Condition
    • Year built: 2004

    Utilities & green energy

    • Sewer: Public Sewer
    • Water: Public

    Community & HOA

    Community
    • Subdivision: New Hampton Ph 02
    HOA
    • Has HOA: Yes
    • Services included: Insurance, Maintenance Grounds, Pool(s), Recreation Facilities, Reserve Fund, Snow Removal
    • HOA fee: $450 annually
    • HOA name: Stratford Village
    • Second HOA fee: $115 monthly
    Location
    • Region: Broadview Heights

    Financial & listing details

    • Price per square foot: $161/sqft
    • Tax assessed value: $354,400
    • Annual tax amount: $7,638
    • Date on market: 6/27/2025
    • Cumulative days on market: 15 days

    Price history

    DateEventPrice
    8/28/2025Sold$410,000-2.1%$161/sqft
    Source: MLS Now #5134404 Report a problem
    7/12/2025Pending sale$419,000$164/sqft
    Source: MLS Now #5134404 Report a problem
    7/12/2025Listed for sale$419,000$164/sqft
    Source: MLS Now #5134404 Report a problem
    7/12/2025Pending sale$419,000$164/sqft
    Source: MLS Now #5134404 Report a problem
    6/27/2025Listed for sale$419,000+52.4%$164/sqft
    Source: MLS Now #5134404 Report a problem
    5/11/2018Sold$275,000$108/sqft
    Source: MLS Now #3970143 Report a problem
    4/4/2018Pending sale$275,000$108/sqft
    Source: Keller Williams Greater Cleveland #3970143 Report a problem
    3/1/2018Listed for sale$275,000+19.6%$108/sqft
    Source: Keller Williams Greater Cleveland #3970143 Report a problem
    4/19/2013Sold$230,000-2.1%$90/sqft
    Source: Public Record Report a problem
    10/23/2012Price change$234,900-2.1%$92/sqft
    Source: RE/MAX TRINITY #3314102 Report a problem
    8/10/2012Price change$239,900-2%$94/sqft
    Source: RE/MAX TRINITY #3314102 Report a problem
    6/10/2012Price change$244,900-2%$96/sqft
    Source: RE/MAX TRINITY #3314102 Report a problem
    5/2/2012Listed for sale$249,900+4%$98/sqft
    Source: RE/MAX Trinity LLC #3314102 Report a problem
    12/9/2004Sold$240,267$94/sqft
    Source: Public Record Report a problem

    Public tax history

    YearProperty taxesTax assessment
    2025$7,210 -5.6%$124,040
    2024$7,637 +10.1%$124,040 +18.7%
    2023$6,939 $104,510
    2022-- $104,510
    2021$6,999 +8.1%$104,510 +13%
    2020$6,476 +0.6%$92,470
    2019$6,439 +1.2%$92,470
    2018$6,365 +11.1%$92,470 +14.6%
    2017$5,730 +5%$80,720
    2016$5,455 $80,720
    2015$5,455 +3.4%$80,720 +2%
    2014$5,277 -2.2%$79,140
    2013$5,398 +3.1%$79,140
    2012$5,235 +2.8%$79,140 +0.4%
    2011$5,094 +898.2%$78,790
    2010$510 -89.9%$78,790
    2009$5,048 +5.6%$78,790 -7%
    2008$4,782 +1.8%$84,710 +0.7%
    2007$4,697 -0.3%$84,110
    2006$4,712 +370.8%$84,110 +428%
    2004$1,001 +14.2%$15,930
    2003$876 $15,930
    Find assessor info on the county website

    Neighborhood: 44147

    Nearby schools

    GreatSchools rating
    Schools provided by the listing agent
    • District: North Royalton CSD - 1821

    Source: MLS Now. This data may not be complete. We recommend contacting the local school district to confirm school assignments for this home.

    Get a cash offer in 3 minutes
    Find out how much your home could sell for in as little as 3 minutes with a no-obligation cash offer.
    Estimated market value
    $424,000
    Get a cash offer in 3 minutes
    Find out how much your home could sell for in as little as 3 minutes with a no-obligation cash offer.
    Estimated market value
    $424,000