Skip main navigation
Active
  • Listed by: KW Coastal and Lakes & Mountains Realty/Meredith • Sara Hazel
    $272,000

    227 Main Street #224, Lincoln, NH 03251

    1beds
    732sqft
    : 
    Loading
    Get pre-qualified
    Condominium
    Built in 1987
    -- sqft lot
    $267,200 Zestimate®
    $372/sqft
    $-- HOA

    What's special

    Fully furnishedBeautifully updated one-bedroom condoTasteful upgrades throughoutFresh interior paintNew ceiling fansAbundant natural lightDesirable southern exposure
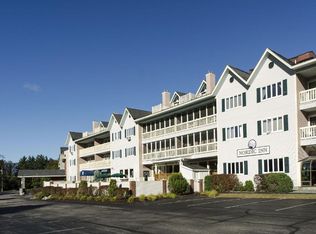
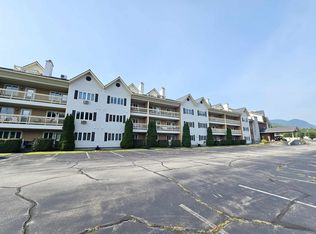
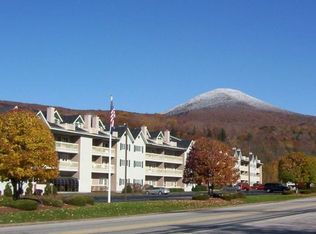
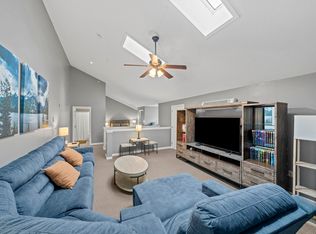
    DIRECT VIEWS OF SOUTH PEAK SLOPES. Seasonal shuttle to Loon—offered fully furnished! Beautifully updated one-bedroom condo located in the heart of Lincoln, offering unbeatable access to everything this vibrant mountain town has to offer. Situated on the second floor, this unit enjoys abundant natural light thanks to its desirable southern exposure and thoughtfully designed floor plan. The current owner has made tasteful upgrades throughout, including fresh interior paint, updated lighting fixtures, new ceiling fans, a revamped kitchen with refinished cabinetry, and the addition of a cozy propane fireplace that efficiently heats the entire space. The spacious bedroom offers year-round mountain views and convenient access to both the living room and full bath, which has also been updated with a new sink, toilet, and tile flooring. A newly added locked owner’s closet inside the unit provides secure storage for personal belongings. Additional conveniences include ski locker storage in the basement and brand-new laundry facilities within the building. The Nordic Inn offers a wide range of amenities for all seasons, including an indoor heated pool and hot tub, outdoor seasonal pool and hot tub, fitness center, game room, locker rooms with saunas, and coin-operated laundry. An on-site rental program makes managing your property simple and stress-free. Just minutes to Loon Mountain and the new South Peak chairlift.
    56 days
    |
    326
    |
    11
    |

    Zillow last checked:

    Listing updated:

    Listed by:

    Sara Hazel,

    KW Coastal and Lakes & Mountains Realty/Meredith 603-569-4663

    Source: PrimeMLS,MLS#: 5040091MLS Logo

    Loading...

      Facts & features

      Interior

      Bedrooms & bathrooms
      • Bedrooms: 1
      • Bathrooms: 1
      • Full bathrooms: 1
      Heating
      • Electric, Gas Stove
      Cooling
      • None
      Appliances
      • Included: Dishwasher, Refrigerator, Electric Stove
      Features
      • Ceiling Fan(s), Dining Area
      • Flooring: Tile, Wood
      • Has basement: No
      • Has fireplace: Yes
      • Fireplace features: Gas
      Interior area
      • Total structure area: 732
      • Total interior livable area: 732 sqft
      • Finished area above ground: 732
      • Finished area below ground: 0

      Property

      Parking
      • Parking features: Paved
      Accessibility
      • Accessibility features: Access to Parking, Paved Parking
      Features
      • Levels: One
      • Stories: 1
      • Exterior features: Balcony
      • Has view: Yes
      • View description: Mountain(s)
      Lot
      • Features: Major Road Frontage, Rental Complex, Ski Area, Views, Near Shopping, Near Skiing, Near Snowmobile Trails, Near ATV Trail
      Details
      • Parcel number: LNCOM117B117000L0B00224
      • Zoning description: RES - CONDO

      Construction

      Type & style
      • Home type: Condo
      • Architectural style: Other
      • Property subtype: Condominium
      Materials
      • Clapboard Exterior
      • Foundation: Other
      • Roof: Asphalt Shingle
      Condition
      • New construction: No
      • Year built: 1987

      Utilities & green energy

      • Electric: On-Site
      • Sewer: Public Sewer
      • Utilities for property: Cable, Gas On-Site

      Community & HOA

      HOA
      • Amenities included: Fitness Center, Spa/Hot Tub, Coin Laundry, Locker Rooms
      • Services included: Cable TV, Plowing, Recreation, Trash, Internet
      • Additional fee info: Fee: $575
      Location
      • Region: Lincoln

      Financial & listing details

      • Price per square foot: $372/sqft
      • Tax assessed value: $138,700
      • Annual tax amount: $1,620
      • Date on market: 5/14/2026
      • Electric utility on property: Yes

        Estimated market value

        $267,200

        $254,000 - $281,000

        $1,687/mo

        Price history

        DateEventPrice
        5/14/2026Listed for sale$272,000-7.5%$372/sqft
        Source: PrimeMLS #5040091 Report a problem
        2/1/2026Listing removed$293,900$402/sqft
        Source: PrimeMLS #5040091 Report a problem
        10/10/2025Price change$293,900-1.7%$402/sqft
        Source: PrimeMLS #5040091 Report a problem
        8/27/2025Price change$298,900-3.3%$408/sqft
        Source: PrimeMLS #5040091 Report a problem
        7/17/2025Price change$309,000-3.1%$422/sqft
        Source: PrimeMLS #5040091 Report a problem
        5/9/2025Listed for sale$319,000+15.6%$436/sqft
        Source: PrimeMLS #5040091 Report a problem
        12/20/2023Sold$276,000-1.4%$377/sqft
        Source: PrimeMLS #4976311 Report a problem
        11/29/2023Contingent$279,900$382/sqft
        Source: PrimeMLS #4976311 Report a problem
        11/1/2023Listed for sale$279,900-3.4%$382/sqft
        Source: PrimeMLS #4976311 Report a problem
        10/25/2023Listing removed--
        Source: Owner Report a problem
        10/19/2023Listed for sale$289,900$396/sqft
        Source: Owner Report a problem

        Public tax history

        YearProperty taxesTax assessment
        2024$1,620 $138,700
        2023$1,620 +10.7%$138,700
        2022$1,463 +24.6%$138,700
        2021$1,174 $138,700 +67.3%
        2020$1,174 $82,900
        2018$1,174 +7.4%$82,900
        2016$1,093 -11.9%$82,900 -7.9%
        2015$1,240 -0.2%$90,000
        2014$1,242 +17.5%$90,000 -22.4%
        2009$1,057 $116,000

        Find assessor info on the county website

        Monthly payment

        Est. payment

        Payment breakdown

        Explore the cost of this home by adjusting the details. Changes won't be saved.
        All calculations are estimates and provided by Zillow, Inc. for informational purposes only. Actual amounts may vary.
        HOA fees may include property taxes on listings classified as Co-Ops. Contact the listing agent and/or owner for fee details.
        Mortgage interest rates are dependent on a number of factors, including credit score, down payment, and repayment length. Interest rate data provided by Zillow Group Marketplace, Inc. as of 1/1/1970 from various mortgage lenders with which we have lead or other similar arrangements; the Estimated Payment is an average of those rates.
        See how much you could borrow to make a competitive offer.

        Climate risks

        Neighborhood: 03251

        Getting around

        51 / 100
        Somewhat Walkable
        65 / 100
        Bikeable

        Nearby schools

        GreatSchools rating
        Schools provided by the listing agent
        • Elementary: Lin-Wood Public School
        • Middle: Lin-Wood Public School
        • High: Lin-Wood Public HS
        • District: Lincoln/Woodstock SAU #16

        Source: PrimeMLS. This data may not be complete. We recommend contacting the local school district to confirm school assignments for this home.

        A local agent can set up tours, give advice and negotiate with sellers.

        Browse local experts

        Similar homes

        Skip to the end of the carouselSkip to the beginning of the carousel