Skip main navigation
Pending
  • $395,000

    227 Manassas Ave, Front Royal, VA 22630

    3beds
    1,700sqft
    : 
    Loading
    Get pre-qualified
    Single Family Residence
    Built in 1945
    5,998 Square Feet Lot
    $390,000 Zestimate®
    $232/sqft
    $-- HOA

    What's special

    Brand new roofSpacious backyardFully renovated kitchenBrand new flooringBrand new front porchMature treesBrand new deck
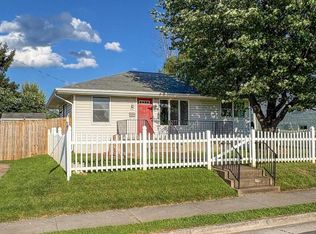
    Beautifully renovated brick Cape Cod in the heart of Front Royal! Seller offering $5,000 toward buyer's closing costs with an acceptable offer. Welcome to 227 Manassas Avenue, a charming home that blends timeless character with thoughtful modern updates. This 3-bedroom, 2-bath home offers approximately 1,275 sq ft of comfortable living space on a nearly 6,000 sq ft lot. Recent upgrades provide peace of mind and include a brand new roof, new HVAC system, updated 200-amp electrical panel, and mostly all new replacement windows throughout the home, with only two original accent windows remaining beside the fireplace. The home also features a brand new front porch and brand new deck, creating inviting outdoor living spaces perfect for relaxing or entertaining. The main level offers two bedrooms, one full bathroom, a bright living room with fireplace, and a fully renovated kitchen featuring brand new flooring and brand new appliances. The functional layout is designed for comfortable everyday living while maintaining the home’s original charm. The upper level features a spacious private bedroom suite with a full bathroom and an additional flex space ideal for a home office, sitting area, nursery, dressing area, or creative workspace. The entire second-level flooring has been fully replaced with brand new flooring, giving the space a fresh and updated feel. The unfinished walk-out basement provides excellent storage space and future potential for expansion or customization. The basement also includes a washer and dryer laundry area for added convenience. Step outside to enjoy the spacious backyard, mature trees, fencing, and upgraded outdoor living areas that make this property ideal for both everyday enjoyment and entertaining guests.
    75 days
    |
    241
    |
    6
    |

    Zillow last checked:

    Listing updated:

    Listed by:

    Melanie Castilla 540-319-0886,

    Pearson Smith Realty, LLC

    Source: Bright MLS,MLS#: VAWR2014084MLS Logo

      Facts & features

      Interior

      Bedrooms & bathrooms
      • Bedrooms: 3
      • Bathrooms: 2
      • Full bathrooms: 2
      • Main level bathrooms: 1
      • Main level bedrooms: 2
      Basement
      • Area: 850
      Heating
      • Forced Air, Electric
      Cooling
      • Central Air, Electric
      Appliances
      • Included: Electric Water Heater
      • Laundry: In Basement
      Features
      • Dry Wall
      • Flooring: Hardwood, Tile/Brick
      • Basement: Unfinished,Windows
      • Number of fireplaces: 1
      Interior area
      • Total structure area: 2,550
      • Total interior livable area: 1,700 sqft
      • Finished area above ground: 1,700
      • Finished area below ground: 0

      Property

      Parking
      • Parking features: Driveway
      • Has uncovered spaces: Yes
      Accessibility
      • Accessibility features: None
      Features
      • Levels: Two
      • Stories: 2
      • Pool features: None
      Lot
      • Size: 5,998 Square Feet
      Details
      • Additional structures: Above Grade, Below Grade
      • Parcel number: 20A821F5
      • Zoning: R1A
      • Zoning description: Residential – Single Family
      • Special conditions: Standard

      Construction

      Type & style
      • Home type: SingleFamily
      • Architectural style: Cape Cod
      • Property subtype: Single Family Residence
      Materials
      • Brick
      • Foundation: Concrete Perimeter
      • Roof: Asphalt
      Condition
      • Excellent
      • New construction: No
      • Year built: 1945
      • Major remodel year: 2026

      Utilities & green energy

      • Electric: 200+ Amp Service
      • Sewer: Public Sewer
      • Water: Public
      • Utilities for property: Electricity Available, Water Available

      Community & HOA

      Community
      • Subdivision: Marlow Heights
      HOA
      • Has HOA: No
      Location
      • Region: Front Royal

      Financial & listing details

      • Price per square foot: $232/sqft
      • Tax assessed value: $253,000
      • Annual tax amount: $1,384
      • Date on market: 4/30/2026
      • Listing agreement: Exclusive Right To Sell
      • Listing terms: Conventional,FHA,VA Loan,Cash
      • Inclusions: Brand New Refrigerator, Stove, And Dishwasher. Existing Washer And Dryer Convey.
      • Ownership: Fee Simple

        Estimated market value

        $390,000

        $371,000 - $410,000

        $2,223/mo

        Price history

        DateEventPrice
        7/8/2026Pending sale$395,000$232/sqft
        Source: Bright MLS #VAWR2014084 Report a problem
        4/30/2026Listed for sale$395,000+97.5%$232/sqft
        Source: Bright MLS #VAWR2014084 Report a problem
        8/22/2025Sold$200,000+33.3%$118/sqft
        Source: Bright MLS #VAWR2011236 Report a problem
        7/10/2025Pending sale$150,000$88/sqft
        Source: Bright MLS #VAWR2011236 Report a problem

        Public tax history

        YearProperty taxesTax assessment
        2025$1,212 +16.8%$253,000 +29.3%
        2024$1,037 +8.2%$195,700
        2023$959 +7.8%$195,700 +44.1%
        2022$889 $135,800
        2021$889 $135,800
        2020-- $135,800
        2019$889 +5%$135,800 +5.8%
        2018$847 +6.5%$128,300
        2017$795 $128,300
        2016-- $128,300
        2015-- $128,300 +9.8%
        2014-- $116,800
        2013-- $116,800
        2012-- $116,800
        2011-- $116,800 -30.3%
        2010-- $167,600
        2009-- $167,600
        2008-- $167,600
        2007-- $167,600 +78.9%
        2006-- $93,700
        2005-- $93,700
        2004-- $93,700
        2003-- $93,700 +25.3%
        2001-- $74,800
        Find assessor info on the county website

        Monthly payment

        Est. payment

        Payment breakdown

        Explore the cost of this home by adjusting the details. Changes won't be saved.
        All calculations are estimates and provided by Zillow, Inc. for informational purposes only. Actual amounts may vary.
        HOA fees may include property taxes on listings classified as Co-Ops. Contact the listing agent and/or owner for fee details.
        Mortgage interest rates are dependent on a number of factors, including credit score, down payment, and repayment length. Interest rate data provided by Zillow Group Marketplace, Inc. as of 1/1/1970 from various mortgage lenders with which we have lead or other similar arrangements; the Estimated Payment is an average of those rates.
        See how much you could borrow to make a competitive offer.

        Climate risks

        Neighborhood: 22630

        Getting around

        56 / 100
        Somewhat Walkable
        48 / 100
        Somewhat Bikeable

        Nearby schools

        GreatSchools rating
        Schools provided by the listing agent
        • District: Warren County Public Schools

        Source: Bright MLS. This data may not be complete. We recommend contacting the local school district to confirm school assignments for this home.

        A local agent can set up tours, give advice and negotiate with sellers.

        Browse local experts

        Similar homes