Skip main navigation
For sale
  • $249,900

    231 Manassas Ave, Front Royal, VA 22630

    3beds
    1,324sqft
    : 
    $1,528/mo
    Get pre-qualified
    Single Family Residence
    Built in 1950
    5,998 Square Feet Lot
    $-- Zestimate®
    $189/sqft
    $-- HOA

    What's special

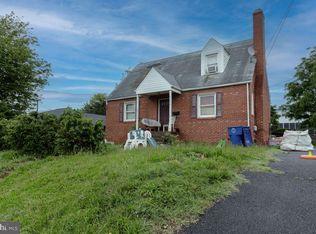
    Welcome to this inviting 3-bedroom, 1-bath home offering approximately 1,324 square feet of comfortable living space on a pleasant 6,000 sq ft lot. Built in 1950, this classic Front Royal property is ready for its next chapter—some light TLC will transform it into your perfect retreat, and it’s thoughtfully priced under the tax-assessed value for exceptional opportunity. Step inside to a warm, functional layout featuring a cozy propane fireplace ideal for relaxing evenings. Outside, enjoy a hot tub hookup ready for your outdoor oasis, plus a convenient powered shed perfect for storage, hobbies, or a workshop. Nestled in a convenient location close to local amenities and major routes, this home offers strong potential for first-time buyers, investors, or anyone looking to customize a solid home with heart. Don’t miss this chance to create something special—schedule your private showing today!
    19 hours
    |
    419
    |
    23
    |

    Zillow last checked:

    Listing updated:

    Listed by:

    Cameron Senseney 540-335-1277,

    Burch Real Estate Group, LLC (681) 252-3002

    Source: Bright MLS,MLS#: VAWR2015366MLS Logo

      Facts & features

      Interior

      Bedrooms & bathrooms
      • Bedrooms: 3
      • Bathrooms: 1
      • Full bathrooms: 1
      • Main level bathrooms: 1
      • Main level bedrooms: 3
      Basement
      • Area: 0
      Heating
      • Hot Water, Propane
      Cooling
      • Central Air, Electric
      Appliances
      • Included: Microwave, Dishwasher, Disposal, Oven/Range - Electric, Refrigerator, Water Heater, Electric Water Heater
      • Laundry: Main Level
      Features
      • Attic, Soaking Tub, Ceiling Fan(s), Dining Area, Entry Level Bedroom, Dry Wall
      • Flooring: Hardwood, Vinyl, Carpet, Tile/Brick, Wood
      • Windows: Skylight(s)
      • Has basement: No
      • Number of fireplaces: 1
      • Fireplace features: Gas/Propane
      Interior area
      • Total structure area: 1,324
      • Total interior livable area: 1,324 sqft
      • Finished area above ground: 1,324
      • Finished area below ground: 0

      Property

      Parking
      • Total spaces: 2
      • Parking features: Driveway, On Street
      • Uncovered spaces: 2
      Accessibility
      • Accessibility features: 2+ Access Exits
      Features
      • Levels: One
      • Stories: 1
      • Patio & porch: Deck, Patio
      • Exterior features: Sidewalks
      • Pool features: None
      • Fencing: Vinyl,Wood
      • Has view: Yes
      • View description: Street
      • Frontage type: Road Frontage
      Lot
      • Size: 5,998 Square Feet
      • Features: Urban
      Details
      • Additional structures: Above Grade, Below Grade
      • Parcel number: 20A821F4
      • Zoning: R1A
      • Special conditions: Standard
      • Other equipment: None

      Construction

      Type & style
      • Home type: SingleFamily
      • Architectural style: Ranch/Rambler
      • Property subtype: Single Family Residence
      • Attached to another structure: Yes
      Materials
      • Vinyl Siding, Block
      • Foundation: Crawl Space
      • Roof: Shingle
      Condition
      • New construction: No
      • Year built: 1950

      Utilities & green energy

      • Electric: 200+ Amp Service
      • Sewer: Public Sewer
      • Water: Public
      • Utilities for property: Propane, Fiber Optic, Cable, Satellite Internet Service

      Community & HOA

      Community
      • Subdivision: Marlow
      HOA
      • Has HOA: No
      Location
      • Region: Front Royal

      Financial & listing details

      • Price per square foot: $189/sqft
      • Tax assessed value: $261,604
      • Annual tax amount: $1,703
      • Date on market: 8/24/2026
      • Listing agreement: Exclusive Agency
      • Listing terms: Cash,Conventional,FHA,VA Loan
      • Inclusions: Antique Wood Burning Cook Stove
      • Ownership: Fee Simple

        Estimated market value

        Not available

        Estimated sales range

        Not available

        Not available

        Price history

        DateEventPrice
        8/24/2026Listed for sale$249,900$189/sqft
        Source: Bright MLS #VAWR2015366 Report a problem

        Public tax history

        YearProperty taxesTax assessment
        2025$1,253 +9.5%$261,600 +21.2%
        2024$1,144 +8.2%$215,900
        2023$1,058 +10.4%$215,900 +47.6%
        2022$958 $146,300
        2021$958 $146,300
        2020-- $146,300
        2019$958 +13.2%$146,300 +14%
        2018$847 +6.5%$128,300
        2017$795 $128,300
        2016-- $128,300
        2015-- $128,300 +8.5%
        2014-- $118,200
        2013-- $118,200
        2012-- $118,200
        2011-- $118,200 -30.5%
        2010-- $170,000
        2009-- $170,000
        2008-- $170,000
        2007-- $170,000 +75.8%
        2006-- $96,700
        2005-- $96,700
        2004-- $96,700
        2003-- $96,700 +24.6%
        2001-- $77,600
        Find assessor info on the county website

        Monthly payment

        Est. payment

        Payment breakdown

        Explore the cost of this home by adjusting the details. Changes won't be saved.
        All calculations are estimates and provided by Zillow, Inc. for informational purposes only. Actual amounts may vary.
        HOA fees may include property taxes on listings classified as Co-Ops. Contact the listing agent and/or owner for fee details.
        See how much you could borrow to make a competitive offer.

        Climate risks

        Neighborhood: 22630

        Getting around

        56 / 100
        Somewhat Walkable

        Nearby schools

        GreatSchools rating
        Schools provided by the listing agent
        • District: Warren County Public Schools

        Source: Bright MLS. This data may not be complete. We recommend contacting the local school district to confirm school assignments for this home.

        A local agent can set up tours, give advice and negotiate with sellers.

        Browse local experts

        Similar homes