Skip main navigation
Off market
  • $351,700

    227 McRae Rd, Deatsville, AL 36022

    5beds
    3,003sqft
    SingleFamily
    Built in 1997
    0.6 Acres Lot
    $351,700 Zestimate®
    $117/sqft
    $3,143 Estimated rent

    Home value

    $351,700

    $334,000 - $369,000

    $3,143/mo

    Zestimate® history
    Loading
    Loading...

    Owner options

    List your home for rent

    $3,143/mo

    Rent Zestimate®

    Find your next renter with Zillow Rental Manager. Plus, with online applications, you can quickly screen prospective tenants – for free.

    Learn more

    $3,143/mo

    Rent Zestimate®

    Refinance and save

    $2,024/mo

    Est. payment

    Refinancing to a lower rate could help reduce your monthly payments and save thousands over the life of the loan.

    See today's rates

    $2,024/mo

    Est. payment

    Explore your selling options

    Work with a Zillow partner agent

    Leverage their expertise and Zillow's premium Showcase listings to get your home seen by more buyers.

    Get started

    List with your own agent

    Get your home in front of millions of buyers by listing it on Zillow.

    Learn how to do it

    Sell it yourself

    Take full control of how buyers see your home on Zillow by listing For Sale by Owner (FSBO).

    List your home

    What's special

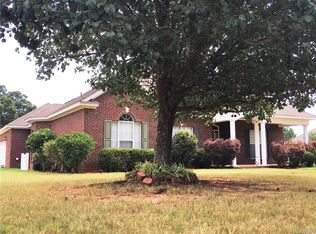
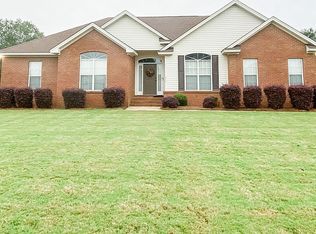
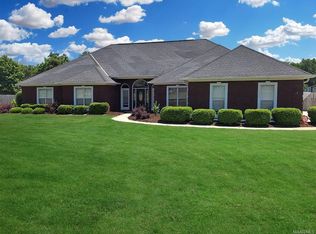
    If you are looking for room to roam both inside and out, this home is be perfect for you. This one owner home shows pride of ownership & great curb appeal. As you walk up to the large covered front porch & enter the home, you step inside a foyer with storage. Immediately to your right is a bright and cozy greatroom with gleaming wood flooring, lots of windows for light, & a wood burning fireplace with raised hearth. The kitchen and dining area is very spacious with black pearl granite countertops, lots of cabinets for storage, stainless steel appliances, a work island/breakfast bar, pantry, & additional storage closet. The laundry room has an exterior door going to the carport and cabinets for storage. The attached dining area has a large window for light with lots of room to entertain family and friends. On the first floor is a half bath with the black pearl granite countertop & a guest bedroom that would also make a great office or study. The main bedroom is a wonderful space with 2 large walk in closets. The main bath has double split vanities, a garden tub, and separate shower. The stairway going upstairs is tucked away at the back of the home. Upstairs are two really nice sized bedrooms with lots of closet space, sharing a jack and jill bath. Going down a hallway with a reading area, is the unique bonus feature of this home, a fully self contained guest apartment with its own entrance from the carport. This area could also be the fifth bedroom or media/rec room. The apartment has a sitting area, wet bar, bedroom space & full bath. It also has triple windows for lots of light. The attic has lots of storage space. Other wonderful amenities of this home include a 2 car carport with attached storage, three heating and cooling units, two water heaters, double paned windows, ceiling fans throughout the home, a detached 12 x 16 storage building, and 3 tab roof. This brick & vinyl home is low maintenance & situated on a large corner lot. Motivated Seller!

    This property is not currently displayed as for sale or rent on Zillow. This may be different from what's on other websites or public sources.

    Facts & features

    Interior

    Bedrooms & bathrooms
    • Bedrooms: 5
    • Bathrooms: 4
    • Full bathrooms: 3
    • 1/2 bathrooms: 1
    Heating
    • Other, Electric
    Cooling
    • Central
    Appliances
    • Included: Dishwasher, Microwave, Range / Oven, Refrigerator
    • Laundry: Washer Hookup, Dryer Connection
    Features
    • Wet Bar, Breakfast Bar, Double Vanity, Walk-In Closet(s), High Ceilings, Cable, Dryer Connection, Separate Shower, High Speed Internet, Cable TV Available, Smoke/Fire Alarm, Washer Connection, Blinds/Mini Blinds, Double Paned Windows, Programmable Thermostat, LinenCloset/ClothesHamper, Window Treatments All Remain, Ridge Vents, Work Island
    • Flooring: Tile, Carpet, Hardwood
    • Windows: Window Treatments, Blinds
    • Basement: Slab
    • Has fireplace: Yes
    • Fireplace features: 1
    Interior area
    • Structure area source: Owner
    • Total interior livable area: 3,003 sqft

    Property

    Parking
    • Total spaces: 3
    • Parking features: Garage - Attached
    Features
    • Patio & porch: Covered
    • Exterior features: Vinyl, Brick
    • Fencing: Privacy
    Lot
    • Size: 0.6 Acres
    • Features: Corner Lot
    Details
    • Additional structures: Storage, Storage-Detached
    • Parcel number: 1503080001008089

    Construction

    Type & style
    • Home type: SingleFamily
    Materials
    • Wood
    • Foundation: Concrete
    • Roof: Asphalt
    Condition
    • Year built: 1997

    Utilities & green energy

    • Water: Public
    • Utilities for property: Cable Available, Electricity Connected, Electricity Available, Water Available, Cable Connected, High Speed Internet, Septic Tank
    Green energy
    • Energy efficient items: Double Paned Windows, Programmable Thermostat, Ridge Vents

    Community & HOA

    Community
    • Security: Fire Alarm
    HOA
    • Has HOA: Yes
    • Services included: Call Homeowner Assn
    • HOA fee: $17 monthly
    Location
    • Region: Deatsville

    Financial & listing details

    • Price per square foot: $117/sqft
    • Tax assessed value: $390,970
    • Annual tax amount: $990

    Price history

    DateEventPrice
    7/13/2026Listing removed$357,600$119/sqft
    Source: MAAR #581544 Report a problem
    7/10/2026Price change$357,600-2%$119/sqft
    Source: MAAR #581544 Report a problem
    4/4/2026Price change$364,900-2.7%$122/sqft
    Source: MAAR #581544 Report a problem
    1/8/2026Price change$374,900-1.3%$125/sqft
    Source: MAAR #581544 Report a problem
    11/13/2025Listed for sale$379,900+8.5%$127/sqft
    Source: MAAR #581544 Report a problem
    5/2/2022Sold$350,000+0%$117/sqft
    Source: Public Record Report a problem
    4/1/2022Listed for sale$349,900+31.5%$117/sqft
    Source: MAAR #514136 Report a problem
    9/29/2020Sold$266,000+0.4%$89/sqft
    Source: Public Record Report a problem
    8/26/2020Pending sale$264,900$88/sqft
    Source: Partners Realty #474798 Report a problem
    8/17/2020Price change$264,900-1.9%$88/sqft
    Source: Partners Realty #474798 Report a problem
    7/31/2020Price change$269,900-3.6%$90/sqft
    Source: Partners Realty #474798 Report a problem
    7/25/2020Price change$279,900-2.5%$93/sqft
    Source: Partners Realty #474798 Report a problem
    6/25/2020Listed for sale$287,000+29.3%$96/sqft
    Source: Partners Realty #474798 Report a problem
    11/21/2017Sold$222,000-1.3%$74/sqft
    Source: Public Record Report a problem
    8/16/2017Price change$224,900-2.2%$75/sqft
    Source: ALFA Realty Lake Martin Branch #411229 Report a problem
    6/13/2017Listed for sale$229,900$77/sqft
    Source: ALFA Realty Lake Martin Branch #411229 Report a problem
    6/6/2017Pending sale$229,900$77/sqft
    Source: ALFA Realty Lake Martin Branch #411229 Report a problem
    1/28/2017Listed for sale$229,900$77/sqft
    Source: ALFA Realty Lake Martin Branch #411229 Report a problem
    12/1/2016Listing removed$229,900$77/sqft
    Source: RE/MAX Properties II #403061 Report a problem
    8/4/2016Price change$229,900-2%$77/sqft
    Source: RE/MAX Properties II #403061 Report a problem
    5/3/2016Price change$234,500-0.2%$78/sqft
    Source: RE/MAX Properties II #403061 Report a problem
    10/9/2015Price change$234,900-2.1%$78/sqft
    Source: Lucretia Cauthen Realty, LLC #317214 Report a problem
    6/27/2015Price change$239,900-3.2%$80/sqft
    Source: Lucretia Cauthen Realty, LLC #317214 Report a problem
    5/12/2015Listed for sale$247,900-0.8%$83/sqft
    Source: Lucretia Cauthen Realty, LLC #317214 Report a problem
    4/11/2015Listing removed$249,999$83/sqft
    Source: Alfa Realty - AL #308229 Report a problem

    Public tax history

    YearProperty taxesTax assessment
    2025$990 +7.3%$34,440 +7%
    2024$923 +1.5%$32,200 +1.4%
    2023$910 +7.6%$31,760 +12.7%
    2022$845 -45.1%$28,180 -45.1%
    2021$1,541 +129.8%$51,360 +116%
    2020$670 +57.7%$23,780 +52.4%
    2018$425 -10.5%$15,600 -2.9%
    2017$475 $16,060 +3%
    2016$475 $15,587 -90.4%
    2014$475 $161,800
    2012-- --
    2011-- --
    2010-- --
    2004$310 +1.8%$13,060 +1.6%
    2003$304 $12,860
    2002$304 $12,860
    2001$304 +42.5%$12,860 +35.4%
    2000$214 $9,500
    Find assessor info on the county website

    Neighborhood: 36022

    Nearby schools

    GreatSchools rating
    Schools provided by the listing agent
    • Elementary: Coosada Elementary School
    • Middle: Millbrook Middle School/
    • High: Stanhope Elmore High School

    Source: The MLS. This data may not be complete. We recommend contacting the local school district to confirm school assignments for this home.

    Get pre-qualified for a loan
    At Zillow Home Loans, we can pre-qualify you in as little as 5 minutes with no impact to your credit score.

    An equal housing lender. NMLS #10287.

    Sell for more on Zillow
    Get a Zillow Showcase℠ listing at no additional cost and you could sell for .
    $351,700
    2% more
    +$7,034
    With Zillow Showcase(estimated)
    $358,734