Welcome home to this beautifully maintained 3-bedroom, 2-bath home situated on a spacious half-acre lot in the desirable Richfield neighborhood! This rare two-owner home has been thoughtfully updated by the current owners and is truly move-in ready.
Offering 1,755 square feet and a functional split floor plan, this home combines comfort and convenience. Step through the front door into an open living space featuring tall ceilings, abundant natural light, a cozy corner gas fireplace, and built-ins with outlets. The seamless flow between the den, dining area, and eat-in kitchen makes entertaining easy.
The kitchen features granite countertops, stainless steel appliances, a breakfast bar, and not one, but TWO pantries. Just off the kitchen, you'll find the laundry area and an oversized two-car garage with storage and a convenient pedestrian door.
The private primary suite offers a large walk-in closet and an en suite bathroom with dual vanities, a jetted tub, separate shower, and water closet. On the opposite side of the home, two guest bedrooms and a full bath provide privacy for family or visitors.
Outside, you'll love the large fenced backyard complete with an expansive deck, gazebo, and doggy ramp—perfect for entertaining, relaxing, or letting your four-legged family members enjoy the outdoors.
Recent updates include fresh interior paint, engineered hardwood flooring in the den, dining room, kitchen, and primary bedroom, updated light fixtures, and a variable-speed HVAC system installed three years ago. The water heater and stainless appliances are approximately six years old. Best of all, there's NO carpet anywhere in the home!
With its generous lot, functional layout, and pride of ownership evident throughout, this home is ready for its next chapter. Schedule your private showing today!
Under contract
$289,900
69 Harrison Hill Ct, Deatsville, AL 36022
3beds
1,755sqft
:
Get pre-qualified$1,689/mo
Single Family Residence
Built in 1998
0.5 Acres Lot
$290,000 Zestimate®
$165/sqft
$21/mo HOA
What's special
Beautifully maintainedThoughtfully updatedFresh interior paintLarge fenced backyardGenerous lotCozy corner gas fireplaceDoggy ramp
- 21 days |
- 732 |
- 70 |
Likely to sell faster than
Zillow last checked:
Listing updated:
Listed by:
April Crawford 855-450-0442,
Real Broker, LLC.
Source: MAAR,MLS#: 588834 Originating MLS: Montgomery Area Association Of Realtors
Originating MLS: Montgomery Area Association Of RealtorsFacts & features
Interior
Bedrooms & bathrooms
- Bedrooms: 3
- Bathrooms: 2
- Full bathrooms: 2
Primary bedroom
- Level: First
Bedroom
- Level: First
Bedroom
- Level: First
Bathroom
- Level: First
Bathroom
- Level: First
Dining room
- Level: First
Eat in kitchen
- Level: First
Family room
- Level: First
Heating
- Heat Pump
Cooling
- Central Air, Ceiling Fan(s), Electric
Appliances
- Included: Dishwasher, Electric Range, Electric Water Heater, Microwave Hood Fan, Microwave, Plumbed For Ice Maker, Smooth Cooktop, Self Cleaning Oven
- Laundry: Washer Hookup, Dryer Hookup
Features
- Double Vanity, High Ceilings, Jetted Tub, Pull Down Attic Stairs, Separate Shower, Walk-In Closet(s), Window Treatments, Breakfast Bar, Programmable Thermostat
- Flooring: Laminate, Tile, Wood
- Windows: Blinds
- Attic: Pull Down Stairs
- Number of fireplaces: 1
- Fireplace features: One, Gas Log
Interior area
- Total interior livable area: 1,755 sqft
Property
Parking
- Total spaces: 2
- Parking features: Attached, Driveway, Garage
- Attached garage spaces: 2
Features
- Levels: One
- Stories: 1
- Patio & porch: Covered, Deck, Porch
- Exterior features: Deck, Fully Fenced, Fence, Sprinkler/Irrigation, Porch
- Pool features: None
- Fencing: Full,Privacy
Lot
- Size: 0.5 Acres
- Dimensions: 132 x 164
- Features: City Lot, Mature Trees, Subdivision, Sprinklers In Ground
Details
- Additional structures: Gazebo
- Parcel number: 15 03 08 0 001 008.087
Construction
Type & style
- Home type: SingleFamily
- Architectural style: One Story
- Property subtype: Single Family Residence
Materials
- Brick, Vinyl Siding
- Foundation: Slab
- Roof: Ridge Vents
Condition
- New construction: No
- Year built: 1998
Utilities & green energy
- Sewer: Septic Tank
- Water: Public
- Utilities for property: Cable Available, Electricity Available, High Speed Internet Available, Propane
Community & HOA
Community
- Security: Security System, Fire Alarm
- Subdivision: Richfield
HOA
- Has HOA: Yes
- Services included: See Agent
- HOA fee: $250 annually
Location
- Region: Deatsville
Financial & listing details
- Price per square foot: $165/sqft
- Tax assessed value: $248,200
- Annual tax amount: $628
- Date on market: 7/22/2026
- Cumulative days on market: 21 days
- Listing terms: Cash,Conventional,FHA,VA Loan
- Road surface type: Paved
Estimated market value
$290,000
$276,000 - $305,000
$2,053/mo
Price history
| Date | Event | Price |
|---|---|---|
| 7/25/2026 | Contingent | $289,900$165/sqft |
Source:  MAAR #588834 Report a problem MAAR #588834 Report a problem | ||
| 7/22/2026 | Listed for sale | $289,900+65.7%$165/sqft |
Source: MAAR #588834 Report a problem | ||
| 6/29/2020 | Sold | $175,000-2.7%$100/sqft |
Source: Public Record Report a problem | ||
| 6/2/2020 | Pending sale | $179,900$103/sqft |
Source: EXIT River Rock Realty #472230 Report a problem | ||
| 5/16/2020 | Listed for sale | $179,900$103/sqft |
Source: EXIT River Rock Realty #472230 Report a problem | ||
Public tax history
| Year | Property taxes | Tax assessment |
|---|---|---|
| 2025 | $628 +7.5% | $22,360 +7% |
| 2024 | $584 +1.4% | $20,900 +1.3% |
| 2023 | $576 +4.5% | $20,640 +4.1% |
| 2022 | $552 +11.3% | $19,820 +10.4% |
| 2021 | $496 +63% | $17,960 +6.4% |
| 2020 | $304 +1.6% | $16,880 +1.2% |
| 2018 | $299 -14.3% | $16,680 -3% |
| 2017 | $349 | $17,200 -48.4% |
| 2016 | $349 | $33,340 -81% |
| 2014 | $349 | $175,300 |
| 2012 | -- | -- |
| 2011 | -- | -- |
| 2010 | -- | -- |
| 2004 | $346 +1.3% | $14,400 +1.1% |
| 2003 | $341 | $14,240 |
| 2002 | $341 | $14,240 |
| 2001 | $341 +11.9% | $14,240 +10.4% |
| 2000 | $305 | $12,900 |
Find assessor info on the county website
Monthly payment
Est. payment
Payment breakdown
Explore the cost of this home by adjusting the details. Changes won't be saved.Climate risks
Neighborhood: 36022
Nearby schools
GreatSchools rating
- 8/10Airport Road Intermediate SchoolGrades: 3-4Distance: 3.1 mi
- 6/10Millbrook Middle Jr High SchoolGrades: 5-8Distance: 3.7 mi
- 6/10Stanhope Elmore High SchoolGrades: 9-12Distance: 3.9 mi
Schools provided by the listing agent
- Elementary: Coosada Elementary School
- Middle: Millbrook Middle School,
- High: Stanhope Elmore High School
Source: MAAR. This data may not be complete. We recommend contacting the local school district to confirm school assignments for this home.
- $289,100-- bd2 ba1.8k sqft45 Harrison Hill Ct, Deatsville, AL 36022Off Market
- $352,100-- bd3 ba1.5k sqft97 Harrison Hill Ct, Deatsville, AL 36022Off Market
- $303,900-- bd2 ba2.2k sqft133 Hilton Cir, Deatsville, AL 36022Off Market
- $325,9003 bd2 ba1.9k sqft44 Harrison Hill Ct, Deatsville, AL 36022Off Market
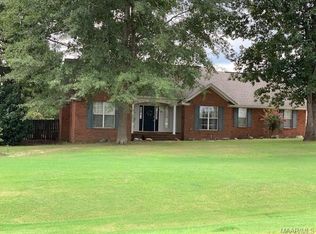
- $315,9003 bd2 ba1.7k sqft119 Hilton Cir, Deatsville, AL 36022Off Market
- $351,7005 bd4 ba3k sqft227 McRae Rd, Deatsville, AL 36022Off Market
- $466,200-- bd2 ba3.4k sqft125 Harrison Hill Ct, Deatsville, AL 36022Off Market
- $386,0003 bd3 ba2.8k sqft199 McRae Rd, Deatsville, AL 36022Off Market
A local agent can set up tours, give advice and negotiate with sellers.
Similar homes
- $265,0003 bd2 ba1.7k sqft43 Old Orchard Rd, Deatsville, AL 36022For Sale
 MLS ID #589420, Buffy Post, Elite Realty. MAAR
 - $299,0003 bd2 ba2.4k sqft189 Dillons Run, Deatsville, AL 36022For Sale
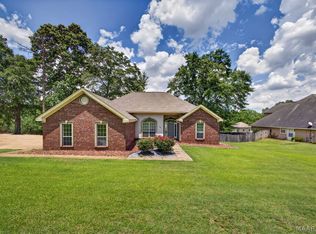 MLS ID #587616, Melissa J. Hand, EXIT Realty Cahaba. MAAR
 - $303,9004 bd2 ba1.9k sqft322 Sunnybrook Dr, Deatsville, AL 36022For Sale
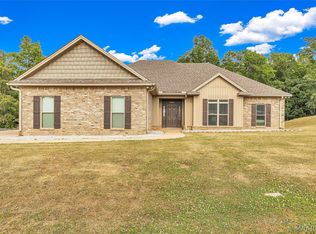 MLS ID #586170, Gaynelle Harris, We Shine Realty Experts, LLC.. MAAR
 - $275,0004 bd2 ba2k sqft1213 Jamestown Dr, Prattville, AL 36067For Sale
 MLS ID #589416, Renee Bledsoe, IronGate Real Estate. MAAR
 - $279,9003 bd2 ba1.8k sqft593 River Birch Dr, Prattville, AL 36067For SaleMLS ID #588454, Leanna L. Batrez, David Kahn Company. MAAR
- $250,0004 bd3 ba1.6k sqft427 Lewis Rd, Deatsville, AL 36022For SaleMLS ID #587746, Samuel W. McGlamry, Magnolia Ridge Realty. MAAR
- $279,9003 bd3 ba1.8k sqft724 Silver Hills Dr, Prattville, AL 36066For SaleMLS ID #588820, Steven Gaither, Exit Realty Preferred. MAAR
- $219,9003 bd2 ba1.4k sqft990 State Highway 143, Elmore, AL 36025For SaleMLS ID #589131, Ryan Beesley, Securance Realty. MAAR
- $249,9003 bd2 ba1.6k sqft1835 Sanford Dr, Prattville, AL 36066For SaleMLS ID #589342, Susanne Zimbelman, Exit Realty Preferred. MAAR
- $199,9003 bd2 ba1.9k sqft4021 Rose Hill Ct, Millbrook, AL 36054For SaleMLS ID #589439, Angela R. McGonagle, Exit Realty Preferred. MAAR
- $279,9004 bd2 ba1.8k sqft107 Coleman Dr, Prattville, AL 36067For SaleMLS ID #589064, Dustin Ledbetter, DL Realty. MAAR
- $274,9003 bd2 ba1.8k sqft437 River Oaks Dr, Wetumpka, AL 36092For SaleMLS ID #589072, Nancy Oates, RE/MAX Cornerstone Plus. MAAR
- $322,0005 bd3 ba2.1k sqft5860 Pineleaf Dr, Millbrook, AL 36054For SaleMLS ID #584436, Maylin Carbajal, KW Montgomery. MAAR
- $304,9004 bd2 ba2.1k sqft1022 Thistle Rd, Prattville, AL 36066For SaleMLS ID #588514, Susanne Zimbelman, Exit Realty Preferred. MAAR
- $299,9003 bd2 ba1.7k sqft1680 Hawthorne Ln, Prattville, AL 36066For SaleMLS ID #588355, Stephanie Hamner, Sweet Home Realty. MAAR
- $250,0004 bd3 ba2.3k sqft2830 Gibson St, Millbrook, AL 36054For SaleMLS ID #585946, Kim Mason, RE/MAX Cornerstone Plus. MAAR
- $249,9003 bd2 ba1.5k sqft206 Sheila Blvd, Prattville, AL 36066For SaleMLS ID #589350, Susanne Zimbelman, Exit Realty Preferred. MAAR
- $309,9004 bd3 ba2.4k sqft206 Poplar St, Prattville, AL 36066For SaleMLS ID #589010, John Grant Wadsworth, Realty Central. MAAR
- $335,0004 bd2 ba1.9k sqft75 Ashton Park Dr, Millbrook, AL 36054For SaleMLS ID #587760, Tomeeka Martin, EXIT Garth Realty. MAAR
- $295,0004 bd2 ba2k sqft1519 Tara Ln, Montgomery, AL 36117For SaleMLS ID #589232, Kathy Nowak, Camelot Properties LLC.. MAAR
