Beautifully refreshed and move-in ready! This 3-bedroom, 2-bath home features fresh paint, stylish flooring throughout (no carpet!), lots of natural lighting, a formal dining room, and a dedicated laundry room! The large Den with trey ceilings and a fireplace creates a warm, welcoming atmosphere, while the updated kitchen offers a pantry and stainless appliances and overlooks the breakfast room. Enjoy outdoor living on the covered patio, with a fenced in backyard, detached workshop/garage, and storage building. Conveniently located near schools, shopping, dining, and easy Maxwell AFB access. Call today to schedule your showing!
For sale
$249,900
1835 Sanford Dr, Prattville, AL 36066
3beds
1,617sqft
:
Get pre-qualified$1,463/mo
Single Family Residence
Built in 1989
0.3 Acres Lot
$-- Zestimate®
$155/sqft
$-- HOA
What's special
Fresh paintFenced in backyardFormal dining roomDedicated laundry roomStainless appliancesLots of natural lightingBreakfast room
- 2 days |
- 622 |
- 56 |
Zillow last checked:
Listing updated:
Listed by:
Susanne Zimbelman 334-491-3948,
Exit Realty Preferred,
Anna Montag 910-340-6693,
Exit Realty Preferred
Source: MAAR,MLS#: 589342 Originating MLS: Montgomery Area Association Of Realtors
Originating MLS: Montgomery Area Association Of RealtorsFacts & features
Interior
Bedrooms & bathrooms
- Bedrooms: 3
- Bathrooms: 2
- Full bathrooms: 2
Primary bedroom
- Level: First
Bedroom
- Level: First
Bedroom
- Level: First
Bathroom
- Level: First
Bathroom
- Level: First
Breakfast room nook
- Level: First
Dining room
- Level: First
Family room
- Level: First
Foyer
- Level: First
Kitchen
- Level: First
Laundry
- Level: First
Heating
- Central, Gas
Cooling
- Central Air, Ceiling Fan(s), Electric
Appliances
- Included: Dishwasher, Disposal, Gas Range, Gas Water Heater, Microwave, Plumbed For Ice Maker
- Laundry: Washer Hookup, Dryer Hookup
Features
- Tray Ceiling(s), Double Vanity, Garden Tub/Roman Tub, Linen Closet, Pull Down Attic Stairs, Walk-In Closet(s), Window Treatments
- Flooring: Laminate
- Doors: Insulated Doors
- Windows: Blinds, Double Pane Windows
- Attic: Pull Down Stairs
- Number of fireplaces: 1
- Fireplace features: One
Interior area
- Total interior livable area: 1,617 sqft
Property
Parking
- Parking features: Driveway
Features
- Levels: One
- Stories: 1
- Patio & porch: Covered, Patio, Porch
- Exterior features: Fully Fenced, Fence, Porch, Patio, Storage
- Pool features: None
- Fencing: Full,Privacy
Lot
- Size: 0.3 Acres
- Dimensions: 75 x 142 x 92 x 141
- Features: City Lot, Mature Trees, Subdivision
Details
- Additional structures: Storage, Workshop
- Parcel number: 19061410160130000
Construction
Type & style
- Home type: SingleFamily
- Architectural style: One Story
- Property subtype: Single Family Residence
Materials
- Masonite
- Foundation: Slab
- Roof: Ridge Vents
Condition
- New construction: No
- Year built: 1989
Utilities & green energy
- Sewer: Public Sewer
- Water: Public
- Utilities for property: Cable Available, Electricity Available, Natural Gas Available
Green energy
- Energy efficient items: Doors, Windows
Community & HOA
Community
- Security: Fire Alarm
- Subdivision: Prattville East
HOA
- Has HOA: No
Location
- Region: Prattville
Financial & listing details
- Price per square foot: $155/sqft
- Tax assessed value: $205,400
- Annual tax amount: $1,273
- Date on market: 8/7/2026
- Listing terms: Cash,Conventional,FHA,VA Loan
- Road surface type: Paved
Estimated market value
Not available
Estimated sales range
Not available
Not available
Price history
| Date | Event | Price |
|---|---|---|
| 8/7/2026 | Listed for sale | $249,900+92.2%$155/sqft |
Source:  MAAR #589342 Report a problem MAAR #589342 Report a problem | ||
| 4/7/2022 | Sold | $130,000-7.1%$80/sqft |
Source: Public Record Report a problem | ||
| 6/26/2015 | Sold | $140,000+19.1%$87/sqft |
Source: Public Record Report a problem | ||
| 10/13/2009 | Sold | $117,500$73/sqft |
Source: Agent Provided Report a problem | ||
Public tax history
| Year | Property taxes | Tax assessment |
|---|---|---|
| 2025 | $1,273 +1.8% | $41,080 +1.8% |
| 2024 | $1,251 +16.3% | $40,340 +16.3% |
| 2023 | $1,075 +121.2% | $34,680 +104% |
| 2022 | $486 +11.7% | $17,000 +21.1% |
| 2021 | $435 +1.9% | $14,040 +1.9% |
| 2020 | $427 | $13,780 -4.8% |
| 2019 | $427 -4.8% | $14,480 +0.6% |
| 2018 | $449 +5.7% | $14,400 +5.1% |
| 2017 | $425 -0.9% | $13,700 |
| 2015 | $428 | -- |
| 2014 | $428 -49.1% | $27,140 +4.2% |
| 2013 | $841 +2.4% | $26,040 -1.7% |
| 2012 | $822 +1.6% | $26,500 +1.6% |
| 2011 | $808 +4.8% | $26,080 +4.8% |
| 2010 | $771 -15.2% | $24,880 -15.2% |
| 2009 | $910 +3.7% | $29,340 +3.7% |
| 2008 | $877 +7.9% | $28,300 +7.9% |
| 2007 | $813 +18% | $26,220 +6.6% |
| 2006 | $689 +5.4% | $24,600 +5.4% |
| 2005 | $654 +5.8% | $23,340 +5.8% |
| 2004 | $618 | $22,060 |
| 2003 | $618 +8.5% | $22,060 +8.5% |
| 2002 | $570 +6.5% | $20,340 +6.5% |
| 2001 | $535 +132.5% | $19,100 +97.3% |
| 2000 | $230 | $9,680 |
| 1999 | $230 | $9,680 |
Find assessor info on the county website
Monthly payment
Est. payment
Payment breakdown
Explore the cost of this home by adjusting the details. Changes won't be saved.Climate risks
Neighborhood: 36066
Nearby schools
GreatSchools rating
- 9/10Daniel Pratt Elementary SchoolGrades: 1-6Distance: 0.3 mi
- 9/10Prattville Jr High SchoolGrades: 7-8Distance: 3.5 mi
- 6/10Prattville High SchoolGrades: 9-12Distance: 4.3 mi
Schools provided by the listing agent
- Elementary: Daniel Pratt Elementary School
- Middle: Prattville Intermediate School,
- High: Prattville High School
Source: MAAR. This data may not be complete. We recommend contacting the local school district to confirm school assignments for this home.
- $317,8003 bd2 ba2.2k sqft1837 Sanford Dr, Prattville, AL 36066Off Market
- $340,6004 bd3 ba2.5k sqft1833 Sanford Dr, Prattville, AL 36066Off Market
- $350,5003 bd2 ba2.8k sqft1834 Sanford Dr, Prattville, AL 36066Off Market
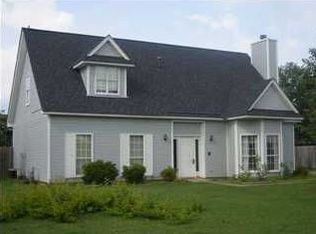
- $262,7004 bd2 ba1.6k sqft1836 Sanford Dr, Prattville, AL 36066Off Market

- $334,600-- bd2 ba2.7k sqft1839 Sanford Dr, Prattville, AL 36066Off Market
- $254,4003 bd2 ba1.5k sqft1836 Seasons Dr, Prattville, AL 36066Off Market
- $288,2004 bd2 ba1.7k sqft1840 Seasons Dr, Prattville, AL 36066Off Market
- $310,300-- bd2 ba2.1k sqft1832 Sanford Dr, Prattville, AL 36066Off Market
A local agent can set up tours, give advice and negotiate with sellers.
A local lender can help you make sure your offer is ready when you are.
Similar homes
- $249,9003 bd2 ba1.5k sqft206 Sheila Blvd, Prattville, AL 36066For Sale
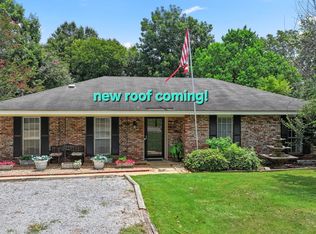 MLS ID #589350, Susanne Zimbelman, Exit Realty Preferred. MAAR
 - $279,9003 bd3 ba1.8k sqft724 Silver Hills Dr, Prattville, AL 36066For Sale
 MLS ID #588820, Steven Gaither, Exit Realty Preferred. MAAR
 - $324,5003 bd2 ba2.1k sqft158 Scott Ln, Prattville, AL 36066For Sale
 MLS ID #589219, Ivy O. Johnson, RE/MAX Cornerstone Plus. MAAR
 - $229,9003 bd2 ba1.5k sqft212 Radburn Way, Prattville, AL 36066For Sale
 MLS ID #589089, Jessica Hollinger, RE/MAX Cornerstone Plus. MAAR
 - $248,0003 bd3 ba1.7k sqft617 Fairview Ave, Prattville, AL 36066For SaleMLS ID #588412, Kathryn Little, Kathi Little Realty, LLC.. MAAR
- $355,0003 bd2 ba1.8k sqft1015 Old Quarters Rd, Prattville, AL 36066For SaleMLS ID #589283, Anna Kate Bowen, Aegis-Michaud Properties Inc. MAAR
- $299,9003 bd2 ba1.7k sqft1680 Hawthorne Ln, Prattville, AL 36066For SaleMLS ID #588355, Stephanie Hamner, Sweet Home Realty. MAAR
- $309,9004 bd3 ba2.4k sqft206 Poplar St, Prattville, AL 36066For SaleMLS ID #589010, John Grant Wadsworth, Realty Central. MAAR
- $319,0004 bd3 ba2.1k sqft912 Running Brook Dr, Prattville, AL 36066For SaleMLS ID #586350, Buddy Paul, Elevar. MAAR
- $332,5004 bd3 ba2.4k sqft831 Heather Dr, Prattville, AL 36066For SaleMLS ID #587110, Susanne Zimbelman, Exit Realty Preferred. MAAR
- $250,0004 bd3 ba2.3k sqft2830 Gibson St, Millbrook, AL 36054For SaleMLS ID #585946, Kim Mason, RE/MAX Cornerstone Plus. MAAR
- $304,9004 bd2 ba2.1k sqft1022 Thistle Rd, Prattville, AL 36066For SaleMLS ID #588514, Susanne Zimbelman, Exit Realty Preferred. MAAR
- $259,9003 bd2 ba2.1k sqft623 Marlyn Dr, Prattville, AL 36067For SaleMLS ID #586303, Stephanie M. Cantrell, RE/MAX Tri-Star. MAAR
- $219,9003 bd2 ba1.4k sqft990 State Highway 143, Elmore, AL 36025For SaleMLS ID #589131, Ryan Beesley, Securance Realty. MAAR
- $289,9004 bd2 ba1.9k sqft1610 Guiding Way Ln, Prattville, AL 36067For SaleMLS ID #588511, Terra Jorgensen, KW Montgomery. MAAR
- $239,0004 bd2 ba2k sqft3920 Meredith Dr, Montgomery, AL 36109For SaleMLS ID #589396, Sarah Rose Wallace, Wallace RPM. MAAR
- $234,9003 bd2 ba1.5k sqft2068 Parkview Dr S, Montgomery, AL 36117For SaleMLS ID #589412, Charles Adams, ERA Weeks & Browning Realty. MAAR
- $279,9004 bd2 ba1.8k sqft107 Coleman Dr, Prattville, AL 36067For SaleMLS ID #589064, Dustin Ledbetter, DL Realty. MAAR
- $345,0003 bd2 ba1.7k sqft211 Hedgefield Dr, Prattville, AL 36066For SaleMLS ID #587872, D Ann Pendley, RE/MAX Cornerstone Plus. MAAR
- $224,9003 bd2 ba2k sqft1400 Midlane Ct, Montgomery, AL 36106For SaleMLS ID #589166, Ashlei Davis, ARC Realty. MAAR
