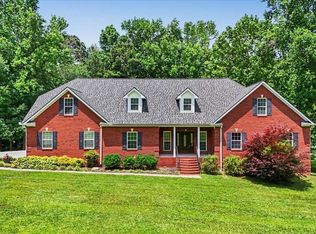
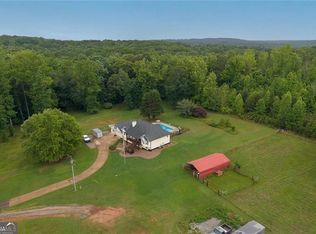
Relisted below appraisal Value! A Josiah Smith-Inspired Estate - 17.43 Acres Exceptional 17.43-acre Gentleman's Farm featuring a stately colonial residence designed by William E. Poole, inspired by the historic Josiah Smith House. Private setting with winding drive, white fenced pastures, mature hardwoods, and scenic pond views. Residence: Spacious 4 bedrooms, 3.5 baths with a large loft. Solid hardwood and stone flooring throughout. Chef's kitchen with expansive windows and breakfast area overlooking pastures and pond. Formal dining room with propane log fireplace. Family room with second fireplace and panoramic views. Upper and lower covered side porches provide shaded outdoor living. Oversized garage with private gym/office suite above. Finished basement with regulation billiards area and refreshment center. Dedicated hobby space. Equestrian & Land Features: Over 17 fully fenced acres, mostly cleared with hardwood groves ideal for horses, livestock, or future arena installation. 3-stall open-front horse barn with tack room Professional metal round pen Private pond with dock and gazebo Improved garden soil and maturing orchard Outbuildings & Utility: 60x40 pole barn with 30-amp RV hookups 30x40 two-story insulated workshop with dedicated power and water Additional utility infrastructure supporting agricultural or recreational use Systems & Infrastructure: 24kW Generac automatic whole-house generator with 300-gallon underground propane tank High-capacity well with water softener and filtration system Dual 4-ton high-efficiency Trane heat pumps A rare combination of architectural heritage, equestrian readiness, and modern mechanical reliability. Functional for farm use, recreational living, or multi-purpose estate enjoyment.
Pending
Price increase: $6K (6/26)
$995,000
227 Old Draketown Pass, Temple, GA 30179
4beds
--sqft
Single Family Residence
Built in 2005
17.46 Acres Lot
$961,000 Zestimate®
$--/sqft
$-- HOA
What's special
- 79 days |
- 498 |
- 27 |
Zillow last checked:
Listing updated:
Listed by:
Sammy Torres 770-652-1822,
Chapman Hall Premier, Realtors
Source: GAMLS,MLS#: 10757881
Facts & features
Interior
Bedrooms & bathrooms
- Bedrooms: 4
- Bathrooms: 4
- Full bathrooms: 3
- 1/2 bathrooms: 1
- Main level bathrooms: 1
- Main level bedrooms: 1
Rooms
- Room types: Bonus Room, Exercise Room, Foyer
Dining room
- Features: Seats 12+
Kitchen
- Features: Breakfast Area, Breakfast Bar, Country Kitchen, Pantry, Solid Surface Counters
Heating
- Electric, Forced Air, Heat Pump, Zoned
Cooling
- Ceiling Fan(s), Central Air, Zoned
Appliances
- Included: Dishwasher, Disposal, Electric Water Heater, Microwave, Refrigerator
- Laundry: Mud Room
Features
- Separate Shower, Split Bedroom Plan
- Flooring: Hardwood, Stone
- Windows: Double Pane Windows
- Basement: Finished,Partial
- Number of fireplaces: 2
- Fireplace features: Factory Built, Family Room, Gas Log, Gas Starter
- Common walls with other units/homes: No Common Walls
Interior area
- Total structure area: 0
- Finished area above ground: 0
- Finished area below ground: 0
Property
Parking
- Parking features: Garage
- Has garage: Yes
Features
- Levels: Two
- Stories: 2
- Patio & porch: Deck, Patio, Porch
- Exterior features: Balcony, Dock, Garden, Gas Grill
- Fencing: Chain Link,Fenced
- Has view: Yes
- View description: Mountain(s)
- Waterfront features: Pond
- Body of water: None
Lot
- Size: 17.46 Acres
- Features: Level
- Residential vegetation: Cleared
Details
- Additional structures: Barn(s), Garage(s), Gazebo, Outbuilding, Shed(s), Stable(s)
- Parcel number: 12765
- Other equipment: Satellite Dish
Construction
Type & style
- Home type: SingleFamily
- Architectural style: Colonial,Traditional
- Property subtype: Single Family Residence
Materials
- Block
- Foundation: Block
- Roof: Composition
Condition
- Resale
- New construction: No
- Year built: 2005
Details
- Warranty included: Yes
Utilities & green energy
- Electric: 220 Volts
- Sewer: Septic Tank
- Water: Private, Well
- Utilities for property: Cable Available, Electricity Available, Water Available
Community & HOA
Community
- Features: None
- Subdivision: None
HOA
- Has HOA: No
- Services included: None
Location
- Region: Temple
Financial & listing details
- Tax assessed value: $745,050
- Annual tax amount: $3,560
- Date on market: 5/5/2026
- Cumulative days on market: 79 days
- Listing agreement: Exclusive Right To Sell
- Listing terms: Cash,Conventional,FHA,VA Loan
- Electric utility on property: Yes
Estimated market value
$961,000
$913,000 - $1.01M
$3,020/mo
Price history
| Date | Event | Price |
|---|---|---|
| 7/17/2026 | Pending sale | $995,000 |
Source:  GAMLS #10757881 Report a problem GAMLS #10757881 Report a problem | ||
| 6/26/2026 | Price change | $995,000+0.6% |
Source: GAMLS #10757881 Report a problem | ||
| 5/5/2026 | Listed for sale | $989,000-15.8% |
Source: GAMLS #10757881 Report a problem | ||
| 4/27/2026 | Listing removed | $1,175,000 |
Source: GAMLS #10695308 Report a problem | ||
| 4/18/2026 | Price change | $1,175,000-2.1% |
Source: GAMLS #10695308 Report a problem | ||
| 2/20/2026 | Listed for sale | $1,200,000+73.4% |
Source: GAMLS #10695308 Report a problem | ||
| 7/20/2021 | Sold | $691,900-1.1% |
Source:  GAMLS #8951811 Report a problem GAMLS #8951811 Report a problem | ||
| 6/24/2021 | Pending sale | $699,900 |
Source:  FMLS GA #6861766 Report a problem FMLS GA #6861766 Report a problem | ||
| 6/14/2021 | Contingent | $699,900 |
Source: FMLS GA #6861766 Report a problem | ||
| 6/14/2021 | Pending sale | $699,900 |
Source: GAMLS #8951811 Report a problem | ||
| 6/11/2021 | Listed for sale | $699,900 |
Source: FMLS GA #6861766 Report a problem | ||
| 5/28/2021 | Listing removed | $699,900 |
Source: FMLS GA #6861766 Report a problem | ||
| 5/27/2021 | Listed for sale | $699,900 |
Source: FMLS GA #6861766 Report a problem | ||
| 5/12/2021 | Listing removed | -- |
Source: GAMLS #8951811 Report a problem | ||
| 3/30/2021 | Listed for sale | $699,900+2.9% |
Source: GAMLS #8951811 Report a problem | ||
| 6/2/2020 | Listing removed | $680,000 |
Source: Platinum Real Estate Solutions #8762824 Report a problem | ||
| 3/30/2020 | Listed for sale | $680,000 |
Source: Platinum Real Estate Solutions #8762824 Report a problem | ||
Public tax history
| Year | Property taxes | Tax assessment |
|---|---|---|
| 2025 | $3,562 -4.9% | $298,020 -2.4% |
| 2024 | $3,744 -34.9% | $305,312 +7.9% |
| 2023 | $5,751 -0.7% | $282,876 +7.8% |
| 2022 | $5,794 +173.4% | $262,452 +32.8% |
| 2021 | $2,120 +2.1% | $197,572 +5.9% |
| 2020 | $2,076 -4.3% | $186,484 -1.8% |
| 2018 | $2,169 +9.8% | $189,860 +6.8% |
| 2017 | $1,975 -36.6% | $177,848 +13.6% |
| 2016 | $3,116 | $156,556 +5% |
| 2015 | $3,116 | $149,148 +12.8% |
| 2014 | -- | $132,168 +8.9% |
| 2013 | $2,766 | $121,360 |
| 2012 | -- | -- |
| 2008 | -- | $131,072 -5.1% |
| 2007 | -- | $138,184 +0.3% |
| 2006 | -- | $137,832 |
Find assessor info on the county website
Monthly payment
Est. payment
Payment breakdown
Explore the cost of this home by adjusting the details. Changes won't be saved.Climate risks
Neighborhood: 30179
Nearby schools
GreatSchools rating
- 6/10Union Elementary SchoolGrades: PK-5Distance: 3.4 mi
- 5/10Carl Scoggins Sr. Middle SchoolGrades: 6-8Distance: 4.9 mi
- 4/10South Paulding High SchoolGrades: 9-12Distance: 11.5 mi
Schools provided by the listing agent
- Elementary: Union
- Middle: Scoggins
- High: South Paulding
Source: GAMLS. This data may not be complete. We recommend contacting the local school district to confirm school assignments for this home.
- $349,4003 bd1 ba1.3k sqft411 Old Draketown Pass, Temple, GA 30179Off Market
- $486,4003 bd2 ba2.5k sqft95 Old Draketown Pass, Temple, GA 30179Off Market
- $667,1004 bd3 ba2.8k sqft218 Old Draketown Pass, Temple, GA 30179Off Market
- $230,0004 bd2 ba2.2k sqft388 Old Draketown Pass, Temple, GA 30179Sold

- $227,8003 bd2 ba1.3k sqft358 Old Draketown Pass, Temple, GA 30179Off Market
- $274,0003 bd2 ba1.7k sqft160 Old Draketown Pass, Temple, GA 30179Off Market
- $392,700-- bd-- ba-- sqft188 Old Draketown Pass, Temple, GA 30179Off Market
- $275,0003 bd2 ba1.4k sqft134 Old Draketown Pass, Temple, GA 30179For Sale
A local agent can set up tours, give advice and negotiate with sellers.
Similar homes
- $749,9006 bd3 ba5.4k sqft994 Rainey Rd, Temple, GA 30179Active
 MLS ID #10794536, Deanne Cochran, Flagstone Realty Group LLC. GAMLS
 - $644,9005 bd3 ba3.2k sqft342 Miller Path, Temple, GA 30179Active
 MLS ID #10777766, Taylor Porter, BHHS Georgia Properties. GAMLS
 - $999,9004 bd2 ba1.6k sqft1950 Mountain View Rd, Buchanan, GA 30113Active
 MLS ID #10778619, Jason Cockrell, Main Street Realty. GAMLS
 - $999,9004 bd2 ba1.6k sqft1950 E Church Rd, Buchanan, GA 30113For Sale

 MLS ID #7781648, Jason Cockrell, Main Street Realty. FMLS GA
 - $1,100,0005 bd5 ba4.9k sqft39 Cambridge Ln, Bremen, GA 30110ActiveMLS ID #10737959, Lauren Yates, Metro West Realty Group LLC. GAMLS
- $799,0004 bd6 ba4.6k sqft2404 Corinth Poseyville Rd, Bremen, GA 30110For SaleMLS ID #7795498, Sharon Thornton, Heritage Oaks Realty Westside, LLC. FMLS GA
- $1,000,0006 bd5 ba5.4k sqft74 Waterford Path, Hiram, GA 30141ActiveMLS ID #10716345, Zach Rhodes, Rhodes Realty & Associates. GAMLS
- $965,0005 bd6 ba4.8k sqft9270 Ephesus Church Rd, Villa Rica, GA 30180ActiveMLS ID #10739606, Valerie M Lowery, Redfin Corporation. GAMLS
- $930,0004 bd4 ba3.8k sqft27 Hughes Rd, Hiram, GA 30141For SaleMLS ID #7754348, Val Ferreira, Keller Williams Rlty, First Atlanta. FMLS GA
- $980,0005 bd4 ba4.6k sqft6534 Cartersville Hwy, Dallas, GA 30132For SaleMLS ID #7788355, THOMAS BEGORA, Key Real Estate Solutions, Inc.. FMLS GA
- $950,0005 bd4 ba6.2k sqft1828 Austin Bridge Rd, Douglasville, GA 30134For SaleMLS ID #7734594, Angie ChavezLeonard, Atlanta Communities. FMLS GA
- $499,0004 bd3 ba2.3k sqft1851 McGarity Rd, Temple, GA 30179ActiveMLS ID #10738285, Real Estate with Connie & Donna, Century 21 Novus Realty. GAMLS
- $925,0004 bd2 ba2k sqft4941 N Helton Rd, Winston, GA 30187For SaleMLS ID #7799938, JANICE OVERBECK, Keller Williams Realty Atl North. FMLS GA
- $895,0004 bd4 ba6.6k sqft494 Campground School Rd, Dallas, GA 30157ActiveMLS ID #10789375, Kellie Kemmerer, Flat Rock Realty. GAMLS
- $899,0006 bd4 ba5k sqft900 Old Four Notch Rd, Whitesburg, GA 30185ActiveMLS ID #10804134, Yvonne Kidney, Robert Goolsby Real Estate Group. GAMLS
- $850,0004 bd4 ba5.8k sqft8878 Brewer Rd, Douglasville, GA 30134Active Under ContractMLS ID #10738526, Dianne Delage, Atlanta Communities. GAMLS
- $749,9005 bd4 ba3.3k sqft400 Herrell Rd, Villa Rica, GA 30180ActiveMLS ID #10798003, RETTRO GROUP, Century 21 Novus Realty. GAMLS
- $649,9003 bd2 ba2.5k sqft82 Lee Bone Rd, Dallas, GA 30132For SaleMLS ID #7808151, Chelsea Haynes, Atlanta Communities Real Estate Brokerage. FMLS GA
- $915,0005 bd5 ba6k sqft5875 Pecan Grove Pl, Douglasville, GA 30135ActiveMLS ID #10803697, Jabari M Jones, SoldByJones Realty Inc.. GAMLS
- $689,9004 bd4 ba3.2k sqft220 McKenzie Bridge Rd, Carrollton, GA 30116For SaleMLS ID #7770363, Heather Edwards, Keller Williams Realty Atl Partners. FMLS GA
