FREE HOT TUB, SITS ON STOCKED POND AND OVER $10,000 IN UPGRADES, SELLER'S OFFERING UP TO $5000 towards the buyers closing cost and/or prepaids with an acceptable offer. Wonderfully designed floor plan. Inside, you’ll find a thoughtfully designed interior. The floor plan flows seamlessly, offering the perfect balance of space and functionality including a gas fireplace. The spacious living room, with its modern finishes and abundant natural light along with the canned lighting creates a warm and inviting ambiance. The kitchen is a chef’s dream, featuring quarts countertops, 5 burner gas grill and walk-in pantry. The primary suite is a private retreat with a foyer at the entrance. The bedroom boasts a lovely view of the pond and wooded area. The bathroom has a separate shower from the soaking tub, linen closet, and double vanity sinks with modern lighting and framed mirrors. The primary suits' closet leads into the laundry room. Can you say luxury and convivence!!!! There is ample storage closets throughout this home. There is a sitting area in the hall entrance, great place to wait for the bus on a rainy day. Double garage has attic pull down access. Let's get into the exterior features of the home. There is a home security system, landscaping, added patio area, electrical outlets in the soffit's. This making decorating for the holidays a breeze. The home has shutters and exterior lighting. Home is vacant and ready to show!!!!!! No Flood Required!!!!! This is a Corporate Relocation and move in ready!
Sold
Price Unknown
227 Owl Dr, Houma, LA 70364
3beds
1,848sqft
Single Family Residence, Residential
Built in 2023
6,229 Square Feet Lot
$254,600 Zestimate®
$--/sqft
$2,075 Estimated rent
Home value
$254,600
$206,000 - $313,000
$2,075/mo
Zestimate® history
Owner options
List your home for rent
$2,075/mo
Rent Zestimate®
Find your next renter with Zillow Rental Manager. Plus, with online applications, you can quickly screen prospective tenants – for free.
$2,075/mo
Rent Zestimate®
Refinance and save
$290/mo
Est. payment
Refinancing to a lower rate could help reduce your monthly payments and save thousands over the life of the loan.
$290/mo
Est. payment
Explore your selling options
Work with a Zillow partner agent
Leverage their expertise and Zillow's premium Showcase listings to get your home seen by more buyers.
Get startedList with your own agent
Get your home in front of millions of buyers by listing it on Zillow.
Learn how to do itSell it yourself
Take full control of how buyers see your home on Zillow by listing For Sale by Owner (FSBO).
List your homeWhat's special
Sits on stocked pondAttic pull down accessPrimary suiteAdded patio areaModern lightingDouble vanity sinksAmple storage closets
Zillow last checked:
Listing updated:
Listed by:
Karly Rodrigue,
Beautiful Day Realty, LLC
Bought with:
Lauren DeHart, 0995694517
Gulf Coast Real Estate, LLC
Source: ROAM MLS,MLS#: 2025005199
Facts & features
Interior
Bedrooms & bathrooms
- Bedrooms: 3
- Bathrooms: 2
- Full bathrooms: 2
Rooms
- Room types: Bathroom, Bedroom, Primary Bedroom, Dining Room, Kitchen, Living Room
Primary bedroom
- Features: En Suite Bath, Ceiling 9ft Plus, Ceiling Fan(s), Walk-In Closet(s)
- Level: First
- Area: 195
- Dimensions: 13 x 15
Bedroom 1
- Level: First
- Area: 130
- Dimensions: 10 x 13
Bedroom 2
- Level: First
- Area: 156
- Dimensions: 13 x 12
Bathroom 1
- Level: First
Dining room
- Level: First
- Area: 144
- Dimensions: 12 x 12
Kitchen
- Level: BI-LEVEL
- Area: 234
- Dimensions: 13 x 18
Living room
- Level: First
- Area: 234
- Dimensions: 13 x 18
Heating
- Central
Cooling
- Central Air
Interior area
- Total structure area: 2,459
- Total interior livable area: 1,848 sqft
Property
Parking
- Total spaces: 4
- Parking features: 4+ Cars Park, Garage
- Has garage: Yes
Features
- Stories: 1
- Frontage length: 50
Lot
- Size: 6,229 Square Feet
- Dimensions: 50 x 125
Details
- Parcel number: 72626
- Special conditions: Standard
Construction
Type & style
- Home type: SingleFamily
- Architectural style: Traditional
- Property subtype: Single Family Residence, Residential
Materials
- Brick Siding, Stucco Siding, Vinyl Siding
- Foundation: Slab
Condition
- New construction: No
- Year built: 2023
Details
- Builder name: Dsld, LLC
Utilities & green energy
- Gas: Atmos
- Sewer: Public Sewer
- Water: Public
Community & HOA
Community
- Subdivision: Adley Oaks
HOA
- Has HOA: Yes
- Services included: See Remarks
- HOA fee: $290 annually
Location
- Region: Houma
Financial & listing details
- Tax assessed value: $259,300
- Annual tax amount: $2,437
- Date on market: 3/24/2025
- Listing terms: Cash,Conventional,FHA,FMHA/Rural Dev,VA Loan
Price history
| Date | Event | Price |
|---|---|---|
| 4/17/2025 | Sold | -- |
Source:  ROAM MLS #2025005199 Report a problem ROAM MLS #2025005199 Report a problem | ||
| 3/24/2025 | Listed for sale | $274,900-1.8%$149/sqft |
Source: ROAM MLS #2025005199 Report a problem | ||
| 3/12/2025 | Listing removed | $279,900$151/sqft |
Source: ROAM MLS #2024022195 Report a problem | ||
| 1/10/2025 | Price change | $279,900-1.4%$151/sqft |
Source: ROAM MLS #2024022195 Report a problem | ||
| 12/12/2024 | Listed for sale | $283,999+1.8%$154/sqft |
Source: ROAM MLS #2024022195 Report a problem | ||
| 1/17/2024 | Sold | -- |
Source: ROAM MLS #2023018291 Report a problem | ||
| 11/6/2023 | Pending sale | $279,040$151/sqft |
Source: ROAM MLS #2023018291 Report a problem | ||
Public tax history
| Year | Property taxes | Tax assessment |
|---|---|---|
| 2025 | $2,437 +425.5% | $25,930 +454.1% |
| 2024 | $464 +326% | $4,680 +300% |
| 2023 | $109 | $1,170 |
Find assessor info on the county website
Neighborhood: 70364
Nearby homes
- $278,0863 bd2 ba1.8k sqft223 Owl Dr, Houma, LA 70364Pending

- $309,2544 bd3 ba2k sqft228 Owl Dr, Houma, LA 70364Pending
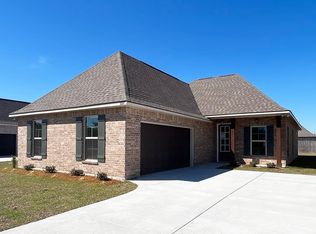
- $--3 bd2 ba1.9k sqft224 Owl Dr, Houma, LA 70364Sold

- $304,2193 bd2 ba1.9k sqft232 Owl Dr, Houma, LA 70364New Construction
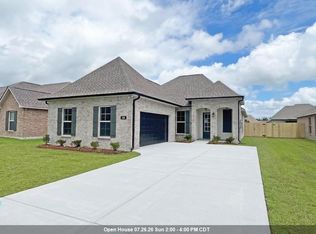
- $302,9904 bd3 ba1.9k sqft243 Owl Dr, Houma, LA 70364Pending
- $--4 bd2 ba1.8k sqft236 Owl Dr, Houma, LA 70364Sold
- $--4 bd3 ba2k sqft240 Owl Dr, Houma, LA 70364Sold
- $11,700-- bd-- ba-- sqft199 Owl Dr, Houma, LA 70364Off Market
Nearby schools
GreatSchools rating
- 8/10Coteau-Bayou Blue Elementary SchoolGrades: PK-6Distance: 0.5 mi
- 5/10Evergreen Junior High SchoolGrades: 7-8Distance: 1.8 mi
- 7/10H. L. Bourgeois High SchoolGrades: 9-12Distance: 2.6 mi
Schools provided by the listing agent
- District: Terrebonne Parish
Source: ROAM MLS. This data may not be complete. We recommend contacting the local school district to confirm school assignments for this home.
- Louisiana
- Terrebonne Parish
- Houma
- 70364
- 227 Owl Dr
Nearby cities
Nearby zip codes
Other Houma Topics
