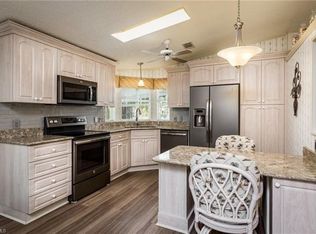
This 1,568 square foot home in the 55+ Marco Shores community of Naples, FL offers a spacious and functional layout with 3 bedrooms and 2 bathrooms. Built in 1991 by Jacobsen Homes, the home boasts a cozy living room, a formal dining room, and an office for those who work from home. The master bedroom features an en suite bathroom for added privacy, and the kitchen includes a breakfast nook for casual dining. A Florida room provides additional living space, perfect for enjoying the Florida sunshine all year round.Located in the desirable community of Marco Shores, residents of this neighborhood enjoy a peaceful and well-maintained environment with beautiful landscaping and manicured lawns. The community offers amenities such as an incredible upgraded clubhouse, a stunning zero-entry, large, heated pool, spacious spa, and bocce courts! This is in addition to the pickleball courts, horseshoes, shuffleboard, corn hole, and ping pong, not to mention the new 9' tables in our renovated billiard room! With its convenient location in Naples, FL, 7 miles from stunning Marco Island, residents have easy access to shopping, dining, and entertainment options, as well as the beautiful beaches and parks that make this area a popular destination for those looking to enjoy the Florida lifestyle.
For sale
$159,000
227 Peach Palm Ln, Naples, FL 34114
3beds
1,344sqft
Manufactured Home
Built in 1991
-- sqft lot
$-- Zestimate®
$118/sqft
$-- HOA
What's special
Formal dining roomSpacious and functional layout
- 162 days
- 91
- 1
Zillow last checked:
Listing updated:
Listed by:
Monica Ryan 239-251-4310,
Marco Shores
Source: My State MLS,MLS#: 11553706
Facts & features
Interior
Bedrooms & bathrooms
- Bedrooms: 3
- Bathrooms: 2
- Full bathrooms: 2
Rooms
- Room types: Bonus Room, Breakfast Room, Dining Room, En Suite, Kitchen, Living Room, Master Bedroom
Basement
- Area: 0
Heating
- Electric
Cooling
- Central
Appliances
- Included: Dishwasher, Dryer, Refrigerator, Microwave, Oven, Washer, Water Heater
Features
- Flooring: Hardwood
- Has basement: No
- Has fireplace: No
Interior area
- Total structure area: 1,344
- Total interior livable area: 1,344 sqft
- Finished area above ground: 1,344
Property
Parking
- Parking features: Driveway
- Has carport: Yes
- Has uncovered spaces: Yes
Features
- Exterior features: Sprinkler System
Lot
- Features: Corner, Trees
Details
- Additional structures: Shed(s), Carport
- Parcel number: 59420004569
- On leased land: Yes
- Lease amount: $1,363
Construction
Type & style
- Home type: MobileManufactured
- Property subtype: Manufactured Home
Materials
- Vinyl Siding
Condition
- New construction: No
- Year built: 1991
Utilities & green energy
- Electric: Amps(0)
Community & HOA
Community
- Features: Gym, Pool, 55 and Over, Clubhouse
- Senior community: Yes
HOA
- Has HOA: No
- Amenities included: Gym, Pool, 55 and Over, Clubhouse
Location
- Region: Naples
Financial & listing details
- Price per square foot: $118/sqft
- Tax assessed value: $126,438
- Annual tax amount: $1,238
- Date on market: 3/26/2026
- Date available: 08/07/2025
- Listing agreement: Exclusive
Estimated market value
Not available
Estimated sales range
Not available
$2,152/mo
Price history
| Date | Event | Price |
|---|---|---|
| 3/26/2026 | Listed for sale | $159,000-11.2%$118/sqft |
Source: My State MLS #11553706 Report a problem | ||
| 2/15/2026 | Listing removed | $179,000$133/sqft |
Source: My State MLS #11553706 Report a problem | ||
| 11/15/2025 | Listed for sale | $179,000$133/sqft |
Source: My State MLS #11553706 Report a problem | ||
| 11/8/2025 | Listing removed | $179,000$133/sqft |
Source: My State MLS #11553706 Report a problem | ||
| 8/13/2025 | Listed for sale | $179,000$133/sqft |
Source: My State MLS #11553706 Report a problem | ||
| 6/24/2025 | Listing removed | $179,000$133/sqft |
Source: My State MLS #11381187 Report a problem | ||
| 6/4/2025 | Price change | $179,000-10.1%$133/sqft |
Source: My State MLS #11381187 Report a problem | ||
| 11/26/2024 | Listed for sale | $199,000$148/sqft |
Source: My State MLS #11381187 Report a problem | ||
Public tax history
| Year | Property taxes | Tax assessment |
|---|---|---|
| 2022 | $1,238 +15% | $103,676 +10% |
| 2021 | $1,076 +4.1% | $94,251 +3.1% |
| 2020 | $1,034 +7% | $91,428 +7.8% |
| 2019 | $966 +3.3% | $84,828 +3.2% |
| 2018 | $935 -18.6% | $82,226 +1.7% |
| 2017 | $1,148 +1.2% | $80,868 +10% |
| 2016 | $1,135 +9.4% | $73,516 +10% |
| 2015 | $1,037 +7.1% | $66,833 -4.5% |
| 2014 | $968 +20.5% | $70,012 +4% |
| 2013 | $804 -1.3% | $67,339 -0.1% |
| 2012 | $814 -2.4% | $67,382 -2.9% |
| 2011 | $834 -14% | $69,411 -9.1% |
| 2010 | $970 -7.6% | $76,364 -6.7% |
| 2009 | $1,050 | $81,824 -13.8% |
| 2008 | $1,050 | $94,963 |
Find assessor info on the county website
Monthly payment
Climate risks
Neighborhood: 34114
Nearby schools
Schools provided by the listing agent
- District: 000000
Source: My State MLS. This data may not be complete. We recommend contacting the local school district to confirm school assignments for this home.



Similar homes
- $175,9002 bd2 ba1.3k sqft8 Queen Palm Dr, Naples, FL 34114New Construction
 My State MLS
 - $174,9002 bd2 ba1.2k sqft107 Queen Palm Dr, Naples, FL 34114For Sale
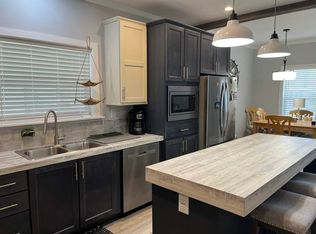 MLS ID #11932914, Monica Ryan, Marco Shores. My State MLS
 - $175,9002 bd2 ba1.5k sqft138 Cabbage Palm Ln, Naples, FL 34114New Construction
 My State MLS
 - $135,0002 bd2 ba1.1k sqft20 Grosbeak Ln #20, Naples, FL 34114For Sale

 MLS ID #2026025148, Dennis Muchow, RE/MAX Realty Team. Florida Gulf Coast MLS
 - $150,0002 bd2 ba1k sqft193 Carissa LN #89, NAPLES, FL 34114For Sale
 MLS ID #225083895, Ryan Allamian, Coldwell Banker Realty. SWFLMLS
 - $159,0002 bd2 ba1.5k sqft770 Waterford DR #302, NAPLES, FL 34113For SaleMLS ID #226014413, Kris Champeau, John R Wood Properties. SWFLMLS
- $129,0001 bd2 ba960 sqft241 Cattleya Refuge #241, NAPLES, FL 34114For SaleMLS ID #226029633, Joe Berardi, Waterfront Realty Group Inc. SWFLMLS
