Beautiful home on a corner lot! This lovely, well-maintained TURNKEY home is located on a leased lot in a pet-friendly community with 2 dog parks. Your loyal companions are welcome! The home is a very spacious 2-bedroom, 2 full bath that features a bonus office area. In addition, enjoy a Remodeled kitchen with granite countertops that continue throughout the home. **Modern Home with Stylish fixtures and elegant design** The large, spacious master bedroom features a large walk-in closet, en suite bath and laundry. The home comes tastefully furnished with modern furniture, which is included with the sale. It boasts an open living room and dining room area. New vinyl plank flooring throughout. Also new vapor barrier was installed. Loads of storage within the 2 sheds located at the rear of the long carport. Relax in a side sun porch that overlooks the outdoor sitting area and lovely manicured corner lot. Enclosed porch with newer windows. Large driveway with two sheds. All located in the beautiful Naples Estates Community boasting all new amenities including many planned free activities in the state-of-the-art clubhouse, ballroom, fitness center, craft room, large pool and hot tub, miniature golf, shuffleboard, pickleball courts, an outside tiki bar, and more! Truly a Luxury and RESORT-STYLE experience. This community is just minutes to downtown Naples and the beautiful white sandy Gulf side beaches, shopping, restaurants, and more! 2 Pet policy. Rented lot $1145 per month. Call the listing agent for more information or to set up an appointment to tour. All listing information is deemed reliable but not guaranteed and should be independently verified through personal inspection by appropriate professionals. Our company does not and cannot guarantee or warrant the accuracy of this information or the condition of this property. Measurements are approximate. The buyer assumes full responsibility for obtaining all current rates of lot rent, fees, and pass-on costs. Additionally, the buyer is responsible for obtaining all rules, regulations, pet policies, etc., associated with the community, park, or home from the community/park manager. Our company is not responsible for quoting said fees or policies. Financing is available through 3rd party lenders. The sales price does not include tax, dealer fees, or administrative fees. Please contact the sales agent for additional information.
For sale
$169,000
384 Jewelwood Ln, Naples, FL 34112
2beds
1,392sqft
Manufactured Home
Built in 1985
-- sqft lot
$155,200 Zestimate®
$121/sqft
$-- HOA
What's special
Bonus office areaEn suite bathLovely manicured corner lotCorner lotLarge spacious master bedroomLarge walk-in closet
- 49 days
- 74
- 0
Zillow last checked:
Listing updated:
Listed by:
Cindy Weaverling 814-525-2166,
Sunset Home Sales
Source: My State MLS,MLS#: 11665942
Facts & features
Interior
Bedrooms & bathrooms
- Bedrooms: 2
- Bathrooms: 2
- Full bathrooms: 2
Rooms
- Room types: Den, Kitchen, Living Room, Master Bedroom, Private Guest Room, Walk-in Closet
Kitchen
- Features: Granite Counters
Basement
- Area: 0
Heating
- Electric, Forced Air
Cooling
- Central
Appliances
- Included: Dishwasher, Disposal, Dryer, Refrigerator, Microwave, Oven, Washer
Features
- Has basement: No
- Has fireplace: No
- Furnished: Yes
Interior area
- Total structure area: 1,392
- Total interior livable area: 1,392 sqft
- Finished area above ground: 1,392
Property
Details
- On leased land: Yes
- Lease amount: $1,400
Construction
Type & style
- Home type: MobileManufactured
- Property subtype: Manufactured Home
Materials
- Roof: Asphalt
Condition
- New construction: No
- Year built: 1985
Utilities & green energy
- Electric: Amps(0)
Community & HOA
Community
- Features: Gym, Pool, 55 and Over, Clubhouse, Recreation Room
- Senior community: Yes
- Subdivision: Naples Estates
HOA
- Has HOA: No
- Amenities included: Gym, Pool, 55 and Over, Clubhouse, Pets Allowed, Recreation Room
Location
- Region: Naples
Financial & listing details
- Price per square foot: $121/sqft
- Date on market: 9/5/2026
- Date available: 02/23/2026
- Listing agreement: Exclusive
Estimated market value
$155,200
$147,000 - $163,000
Not available
Price history
| Date | Event | Price |
|---|---|---|
| 9/7/2026 | Listed for sale | $169,000$121/sqft |
Source: My State MLS #11665942 Report a problem | ||
| 8/24/2026 | Listing removed | $169,000$121/sqft |
Source: My State MLS #11665942 Report a problem | ||
| 7/27/2026 | Price change | $169,000-5.6%$121/sqft |
Source: My State MLS #11665942 Report a problem | ||
| 3/4/2026 | Listed for sale | $179,000+32.6%$129/sqft |
Source: My State MLS #11665942 Report a problem | ||
| 6/19/2024 | Listing removed | -- |
Source: My State MLS #11275688 Report a problem | ||
| 6/16/2024 | Listed for sale | $135,000-3.6%$97/sqft |
Source: My State MLS #11275688 Report a problem | ||
| 5/24/2024 | Contingent | $140,000$101/sqft |
Source: My State MLS #11275688 Report a problem | ||
| 5/4/2024 | Listed for sale | $140,000-3.4%$101/sqft |
Source: My State MLS #11275688 Report a problem | ||
| 5/3/2024 | Listing removed | -- |
Source: My State MLS #11220651 Report a problem | ||
| 4/1/2024 | Price change | $144,900-3.4%$104/sqft |
Source: My State MLS #11220651 Report a problem | ||
| 3/29/2024 | Price change | $150,000-14.3%$108/sqft |
Source: My State MLS #11220651 Report a problem | ||
| 11/6/2023 | Listed for sale | $175,000+503.4%$126/sqft |
Source: My State MLS #11220651 Report a problem | ||
| 11/15/2016 | Sold | $29,000-19.4%$21/sqft |
Source: Agent Provided Report a problem | ||
| 10/14/2016 | Listed for sale | $36,000$26/sqft |
Source: Sunset Home Sales LLC Report a problem | ||
Public tax history
Tax history is unavailable.
Monthly payment
Climate risks
Neighborhood: 34112

Similar homes
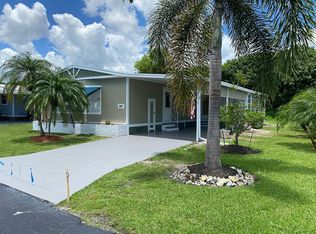
- $169,9003 bd2 ba1.4k sqft92 Cottonwood Ln, Naples, FL 34112For Sale
 MLS ID #11575511, John Scholtz, Luxury Affordable Living, LLC. NY State MLS
 - $159,9002 bd2 ba1.4k sqft488 Maplewood Ln, Naples, FL 34112For Sale
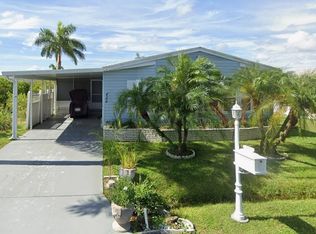 MLS ID #11681073, Howard Krass, Naples Estates. My State MLS
 - $169,9002 bd2 ba1.4k sqft93 Cottonwood Ln, Naples, FL 34112For Sale
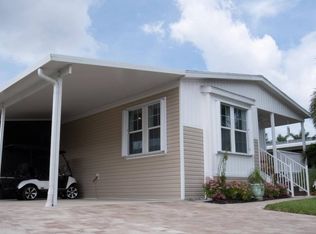 MLS ID #11841203, John Scholtz, Luxury Affordable Living, LLC. NY State MLS
 - $149,9002 bd2 ba1.1k sqft510 Nettlewood Ln, Naples, FL 34112For Sale
 MLS ID #11868838, Cindy Weaverling, Sunset Home Sales. My State MLS
 - $149,0002 bd2 ba1k sqft537 Charlemagne Blvd, Naples, FL 34112For Sale
 MLS ID #2026028006, Ralph Harvey, LISTWITHFREEDOM.COM. Florida Gulf Coast MLS
