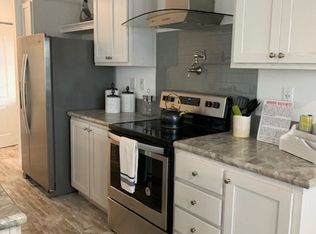
Get here quick to see this beautiful 3/2 cottage style home with upgraded stainless steel kitchen package, 2-car covered carport with storage shed and adorable screened-in front porch to sit and have your morning coffee. The home is laid out with a split floor plan, the primary bed/bath hosted off the back of the kitchen for added privacy, the double doored, middle bedroom, which can double as a home office, den, or guest room, and the third bedroom and bath on the other side. The kitchen has plenty of storage and a pantry closet that includes the washer and dryer. Cottonwood Lane is known for its friendly neighbors, mostly new home views and curb appeal. (The home has been seasonally occupied, since delivery, so there is very little wear and tear, furnishings negotiable) Of course its all about the lifestyle this Resort Style 55 Plus Community You'll be home to a 30,000 Sq Ft Clubhouse and Sports Center which boasts of an active lifestyle with every amenity imaginable. A billiards room, several craft and arts rooms, fitness center, grand ballroom that seats 500 with a catering kitchen, and a card room are just a few of the fun activities you will find inside. Outside, there is an Olympic style swimming pool with a tiki bar, grand band stand for outdoor live entertainment, therapy style hot spa, bocce ball, shuffleboard and miniature golf are a few of the activities for your outdoor entertainment. New Pickleball Center completed in 2023. (No assessments) Did you say Party??!! Yes, all parties, classes, and activates are included and yes, there are two pet parks.
For sale
$189,900
104 Cottonwood Ln, Naples, FL 34112
3beds
1,138sqft
Manufactured Home
Built in 2019
-- sqft lot
$182,100 Zestimate®
$167/sqft
$-- HOA
What's special
Adorable screened-in front porchTherapy style hot spaSplit floor planTwo pet parks
- 64 days |
- 150 |
- 4 |
Zillow last checked:
Listing updated:
Listed by:
Howard Krass 833-326-0612,
Naples Estates
Source: My State MLS,MLS#: 11799334
Facts & features
Interior
Bedrooms & bathrooms
- Bedrooms: 3
- Bathrooms: 2
- Full bathrooms: 2
Rooms
- Room types: Den, En Suite, First Floor Bathroom, Gym, Living Room, Master Bedroom, Private Guest Room, Walk-in Closet
Kitchen
- Features: Pass-Through, Laminate Counters
Basement
- Area: 0
Heating
- Electric, Forced Air
Cooling
- Central
Appliances
- Included: Dishwasher, Disposal, Dryer, Refrigerator, Microwave, Oven, Washer, Water Heater, Stainless Steel Appliances
Features
- Flooring: Laminate
- Has basement: No
- Has fireplace: No
Interior area
- Total structure area: 1,138
- Total interior livable area: 1,138 sqft
- Finished area above ground: 1,138
Property
Parking
- Parking features: Carport
- Has carport: Yes
Features
- Stories: 1
- Patio & porch: Enclosed Porch
- Has view: Yes
- View description: Street
Details
- Additional structures: Shed(s), Carport
- On leased land: Yes
- Lease amount: $1,344
Construction
Type & style
- Home type: MobileManufactured
- Property subtype: Manufactured Home
Materials
- Vinyl Siding
- Roof: Asphalt
Condition
- New construction: No
- Year built: 2019
Utilities & green energy
- Electric: Amps(110)
- Sewer: Municipal
- Water: Community
Community & HOA
Community
- Features: Gym, Pool, 55 and Over, Clubhouse, Golf, Screening Room
- Senior community: Yes
- Subdivision: South Naples
HOA
- Has HOA: No
- Amenities included: Gym, Pool, 55 and Over, Clubhouse, Golf, Pets Allowed, Screening Room
Location
- Region: Naples
Financial & listing details
- Price per square foot: $167/sqft
- Date on market: 6/2/2026
- Date available: 06/01/2026

Bernie Green
(239) 774-6741
By pressing Contact Agent, you agree that the real estate professional identified above may call/text you about your search, which may involve use of automated means and pre-recorded/artificial voices. You don't need to consent as a condition of buying any property, goods, or services. Message/data rates may apply. You also agree to our Terms of Use. Zillow does not endorse any real estate professionals. We may share information about your recent and future site activity with your agent to help them understand what you're looking for in a home.
Estimated market value
$182,100
$173,000 - $191,000
Not available
Price history
| Date | Event | Price |
|---|---|---|
| 6/2/2026 | Listed for sale | $189,900$167/sqft |
Source: My State MLS #11799334 Report a problem | ||
Public tax history
Tax history is unavailable.
Monthly payment
Climate risks
Neighborhood: 34112
Nearby schools
GreatSchools rating
- 7/10Lely Elementary SchoolGrades: PK-5Distance: 2.4 mi
- 8/10East Naples Middle SchoolGrades: 6-8Distance: 2.8 mi
- 5/10Lely High SchoolGrades: 9-12Distance: 1.7 mi
- $293,5003 bd2 ba1.3k sqft145 Driftwood Ln, Naples, FL 34112Off Market
- $135,2002 bd1 ba-- sqft153 Driftwood Ln, Naples, FL 34112Off Market
- $328,4003 bd2 ba1.3k sqft147 Driftwood Ln, Naples, FL 34112Off Market

- $141,700-- bd-- ba-- sqft116 Cottonwood Ln, Naples, FL 34112Off Market

- $101,7001 bd1 ba598 sqft118 Cottonwood Ln, Naples, FL 34112Off Market
- $117,6002 bd2 ba1.1k sqft152 Driftwood Ln, Naples, FL 34112Off Market
- $137,0002 bd2 ba1.3k sqft156 Driftwood Ln, Naples, FL 34112Off Market
- $209,6002 bd2 ba-- sqft157 Driftwood Ln, Naples, FL 34112Off Market
Similar homes
- $195,0003 bd2 ba1.3k sqft5 Appletree Ln, Naples, FL 34112For Sale
 MLS ID #11251876, Howard Krass, Naples Estates. My State MLS
 - $169,9003 bd2 ba1.4k sqft92 Cottonwood Ln, Naples, FL 34112For Sale
 MLS ID #11575511, John Scholtz, Mobile Home Living, LLC. NY State MLS
 - $159,9003 bd2 ba1.1k sqft4 Appletree Ln, Naples, FL 34112For Sale
 MLS ID #11799324, Howard Krass, Naples Estates. My State MLS
 - $165,0002 bd2 ba1.3k sqft14 Appletree Ln, Naples, FL 34112For Sale
 MLS ID #11268100, Howard Krass, Naples Estates. My State MLS
 - $229,9002 bd2 ba1.2k sqftClubhouse, Naples, FL 34112For SaleMLS ID #11453671, Howard Krass, Naples Estates. My State MLS
- $174,8002 bd2 ba1k sqft537 Charlemagne Blvd, Naples, FL 34112For Sale
 MLS ID #2026028006, Ralph Harvey, LISTWITHFREEDOM.COM. Florida Gulf Coast MLS
 - $149,9003 bd2 ba1.5k sqft286 Hollywood Ln, Naples, FL 34112For SaleMLS ID #11521702, John Scholtz, Mobile Home Living, LLC. NY State MLS
- $169,0002 bd2 ba1.3k sqft384 Jewelwood Ln, Naples, FL 34112For SaleMLS ID #11665942, Cindy Weaverling, Sunset Home Sales. My State MLS
- $149,9002 bd2 ba1.1k sqft510 Nettlewood Ln, Naples, FL 34112For SaleMLS ID #11868838, Cindy Weaverling, Sunset Home Sales. My State MLS
- $159,9992 bd2 ba1.4k sqft488 Maplewood Ln, Naples, FL 34112For SaleMLS ID #11681073, Howard Krass, Naples Estates. My State MLS
- $279,9003 bd2 ba1.4k sqft65 Buttonwood Ln, Naples, FL 34112For SaleMLS ID #11686418, Howard Krass, Naples Estates. My State MLS
- $154,9002 bd2 ba950 sqft376 Jewelwood Ln, Naples, FL 34112For SaleMLS ID #11331224, Cindy Weaverling, Sunset Home Sales. My State MLS
- $109,9002 bd2 ba1.1k sqftClubhouse, Naples, FL 34112For SaleMLS ID #11803882, Howard Krass, Naples Estates. My State MLS
- $249,9002 bd2 ba1.2k sqftClubhouse, Naples, FL 34112For SaleMLS ID #11353778, Howard Krass, Naples Estates. My State MLS
- $109,9002 bd2 ba1.3k sqftClubhouse, Naples, FL 34112For SaleMLS ID #11865115, Howard Krass, Naples Estates. My State MLS
- $184,9002 bd2 ba1k sqft325 Charlemagne BLVD #B207, NAPLES, FL 34112For Sale
 MLS ID #225049586, Kim Esch, PA, eXp Realty LLC. SWFLMLS
 - $149,5002 bd2 ba1.4k sqft417 Knotwood Ln, Naples, FL 34112For SaleMLS ID #11585635, John Scholtz, Mobile Home Living, LLC. NY State MLS
- $199,9003 bd2 ba1.3k sqft594 Black Bear Rd, Naples, FL 34113For SaleMLS ID #11677347, Bob Grimes, MH Resales. My State MLS
- $189,9002 bd2 ba1.1k sqft567 Black Bear Rd, Naples, FL 34113For SaleMLS ID #11615959, Debbie Richardson, Sunset Home Sales. My State MLS
- $119,9002 bd2 ba1.1k sqft295 Hollywood Ln, Naples, FL 34112For SaleMLS ID #11577531, Howard Krass, Naples Estates. My State MLS
