Welcome to the best kept secret in the area! One of the few places you can be just a short drive to downtown or the beach at a super low price. This lovely well maintained beach style home is priced below market as owner needs to sell. Al reasonable offers will be considered. What makes this home so great is the interior design, landscaping, and it's location on an open and sprawling view. Terrific open floor plan design with cathedral ceilings offers two bedrooms, two baths with a living room, huge family room and screened lanai and workshop. New sub-floors with beautiful LVT, A/C, and exterior pain. You will also appreciate the modern lighting, walk-in closets, window treatments, and coordinated furnishings, all included, plus a golf cart! Enjoy the wonderful resort lifestyle at this active 55 plus community with Spectacular Clubhouse, Fitness Center and Olympic Size Swimming Pool, Pickleball Center, Parties, Classes and yes, we are pet friendly and grandchildren friendly. Only 10 minutes to town and in 15 minutes you can have your toes in the sand on the beach.
For sale
$109,900
389 Knotwood Ln, Naples, FL 34112
2beds
1,300sqft
Manufactured Home
Built in 1986
-- sqft lot
$-- Zestimate®
$85/sqft
$-- HOA
What's special
Modern lightingScreened lanaiTwo bedroomsHuge family roomTwo bathsInterior designCathedral ceilings
- 31 days |
- 231 |
- 10 |
Likely to sell faster than
Zillow last checked:
Listing updated:
Listed by:
Howard Krass 833-326-0612,
Naples Estates
Source: My State MLS,MLS#: 11865115
Facts & features
Interior
Bedrooms & bathrooms
- Bedrooms: 2
- Bathrooms: 2
- Full bathrooms: 2
Rooms
- Room types: Art Studio, Den, Dining Room, En Suite, Family Room, First Floor Bathroom, First Floor Master Bedroom, Kitchen, Laundry Room, Living Room, Master Bedroom, Private Guest Room, Walk-in Closet
Kitchen
- Features: Open, Laminate Counters
Basement
- Area: 0
Heating
- Electric, Hot Water
Cooling
- Central
Appliances
- Included: Dishwasher, Dryer, Refrigerator, Microwave, Oven, Washer, Water Heater, Stainless Steel Appliances
Features
- Has basement: No
- Has fireplace: No
- Furnished: Yes
Interior area
- Total structure area: 1,300
- Total interior livable area: 1,300 sqft
- Finished area above ground: 1,300
Property
Parking
- Parking features: Carport
- Has carport: Yes
Features
- Patio & porch: Patio, Enclosed Porch
- Exterior features: Sprinkler System
- Has view: Yes
- View description: Scenic, Wooded
Lot
- Features: Cul de Sac
Details
- Additional structures: Shed(s), Carport, Workshop
- On leased land: Yes
- Lease amount: $1,289
Construction
Type & style
- Home type: MobileManufactured
- Property subtype: Manufactured Home
Materials
- Vinyl Siding
- Roof: Metal
Condition
- New construction: No
- Year built: 1986
- Major remodel year: 2022
Utilities & green energy
- Electric: Amps(110)
Community & HOA
Community
- Features: Gym, Pool, 55 and Over, Clubhouse, Screening Room
- Senior community: Yes
- Subdivision: South Naples
HOA
- Has HOA: No
- Amenities included: Gym, Pool, 55 and Over, Clubhouse, Pets Allowed, Screening Room
Location
- Region: Naples
Financial & listing details
- Price per square foot: $85/sqft
- Date on market: 7/2/2026
- Date available: 07/01/2026

Bernie Green
(239) 774-6741
By pressing Contact Agent, you agree that the real estate professional identified above may call/text you about your search, which may involve use of automated means and pre-recorded/artificial voices. You don't need to consent as a condition of buying any property, goods, or services. Message/data rates may apply. You also agree to our Terms of Use. Zillow does not endorse any real estate professionals. We may share information about your recent and future site activity with your agent to help them understand what you're looking for in a home.
Estimated market value
Not available
Estimated sales range
Not available
Not available
Price history
| Date | Event | Price |
|---|---|---|
| 7/2/2026 | Listed for sale | $109,900$85/sqft |
Source: My State MLS #11865115 Report a problem | ||
| 6/26/2026 | Listing removed | $109,900$85/sqft |
Source: My State MLS #11694909 Report a problem | ||
| 4/19/2026 | Listed for sale | $109,900$85/sqft |
Source: My State MLS #11694909 Report a problem | ||
Public tax history
Tax history is unavailable.
Monthly payment
Climate risks
Neighborhood: 34112
Nearby schools
GreatSchools rating
- 7/10Lely Elementary SchoolGrades: PK-5Distance: 2.3 mi
- 8/10East Naples Middle SchoolGrades: 6-8Distance: 2.7 mi
- 5/10Lely High SchoolGrades: 9-12Distance: 1.9 mi
- $174,5002 bd2 ba1.1k sqft387 Jewelwood Ln, Naples, FL 34112Off Market
- $181,9002 bd2 ba1.4k sqft452 Laurelwood Ln, Naples, FL 34112Off Market
- $207,9002 bd2 ba-- sqft386 Jewelwood Ln, Naples, FL 34112Off Market
- $169,0002 bd2 ba1.3k sqft384 Jewelwood Ln, Naples, FL 34112For Sale
- $--2 bd2 ba960 sqft450 Laurelwood Ln, Naples, FL 34112Off Market
- $23,0002 bd2 ba1.1k sqft394 Knotwood Ln, Naples, FL 34112Sold
- $164,8002 bd2 ba960 sqft448 Laurelwood Ln, Naples, FL 34112Off Market
- $---- bd-- ba-- sqft380 Jewelwood Ln, Naples, FL 34112Off Market
Similar homes
- $109,9002 bd2 ba1.1k sqftClubhouse, Naples, FL 34112For Sale
 MLS ID #11803882, Howard Krass, Naples Estates. My State MLS
 - $119,9002 bd2 ba1.1k sqft295 Hollywood Ln, Naples, FL 34112For Sale
 MLS ID #11577531, Howard Krass, Naples Estates. My State MLS
 - $99,9002 bd2 ba960 sqft355 Jewelwood Ln, Naples, FL 34112For Sale
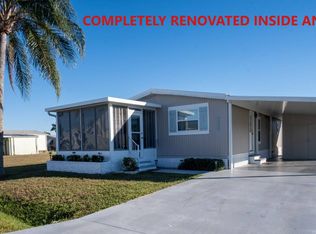 MLS ID #11633118, John Scholtz, Mobile Home Living, LLC. NY State MLS
 - $109,9002 bd2 ba684 sqft2 Monaco TER, NAPLES, FL 34112For Sale
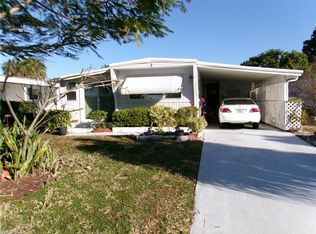
 MLS ID #226006549, Larry Ledbetter, Downing Frye Realty Inc.. SWFLMLS
 - $149,9002 bd2 ba1.1k sqft510 Nettlewood Ln, Naples, FL 34112For SaleMLS ID #11868838, Cindy Weaverling, Sunset Home Sales. My State MLS
- $129,9992 bd2 ba1k sqft514 Monte Carlo LN, NAPLES, FL 34112For SaleMLS ID #226017282, Nathalia Mato, Mato Realty, LLC. SWFLMLS
- $115,0002 bd2 ba1k sqft100 Pier B, Naples, FL 34112For SaleMLS ID #11680342, Steve Koleno, BEYCOME OF FLORIDA LLC. NY State MLS
- $159,9992 bd2 ba1.4k sqft488 Maplewood Ln, Naples, FL 34112For SaleMLS ID #11681073, Howard Krass, Naples Estates. My State MLS
- $96,0002 bd2 ba1.1k sqft116 Pier H, Naples, FL 34112For SaleMLS ID #11642114, Jenny Shusta, Naples Land Yacht Harbor, Inc.. My State MLS
- $125,0002 bd2 ba1.1k sqft115 Pier B, Naples, FL 34112For SaleMLS ID #11738940, Jenny Shusta, Naples Land Yacht Harbor, Inc.. My State MLS
- $99,9002 bd2 ba780 sqft219 Pier D, Naples, FL 34112For SaleMLS ID #11468965, Jenny Shusta, Naples Land Yacht Harbor, Inc.. My State MLS
- $149,5002 bd2 ba1.4k sqft417 Knotwood Ln, Naples, FL 34112For SaleMLS ID #11585635, John Scholtz, Mobile Home Living, LLC. NY State MLS
- $154,9002 bd2 ba950 sqft376 Jewelwood Ln, Naples, FL 34112For SaleMLS ID #11331224, Cindy Weaverling, Sunset Home Sales. My State MLS
- $142,0002 bd2 ba864 sqft305 Hollywood Ln, Naples, FL 34112For Sale By Owner
- $122,0002 bd2 ba820 sqft102 Pier B, Naples, FL 34112For SaleMLS ID #11557763, Jenny Shusta, Naples Land Yacht Harbor, Inc.. My State MLS
- $138,9002 bd2 ba944 sqft217 Pier A, Naples, FL 34112For SaleMLS ID #11778004, Jenny Shusta, Naples Land Yacht Harbor, Inc.. My State MLS
- $159,9003 bd2 ba1.1k sqft4 Appletree Ln, Naples, FL 34112For SaleMLS ID #11799324, Howard Krass, Naples Estates. My State MLS
- $139,0002 bd2 ba1k sqft109 Pier J, Naples, FL 34112For SaleMLS ID #11622645, Jenny Shusta, Naples Land Yacht Harbor, Inc.. My State MLS
- $128,0002 bd1 ba1k sqft221 Pier A, Naples, FL 34112For SaleMLS ID #11628123, Jenny Shusta, Naples Land Yacht Harbor, Inc.. My State MLS
- $98,0002 bd2 ba872 sqft23 Enchanting BLVD, NAPLES, FL 34112For SaleMLS ID #225083105, Yasmine Awad, PA, Premiere Plus Realty Company. SWFLMLS
