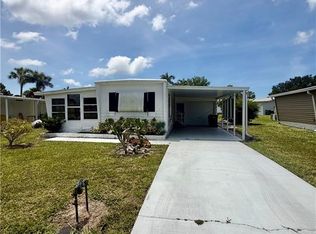
Welcome to Paradise in this lovely well maintained beach cottage home, priced more than reasonably for all it offers. Getting started in South West Florida has never been easier with a turn-key opportunity waiting at a below market price. What makes this home so great is the spacious interior design, with plenty of storage, entertaining and or home office spaces. Terrific open floor plan design offers two bedrooms, two baths and an enclosed upfront front sun, living or office room. There is also a nice side patio and large workspace storage shed that houses the washer/dryer shelving. Some updating in the kitchen and baths may be your preference, yet the home is certainly comfortable and clean as is, can be completed over time as all the majors are done, including newer flooring, ac, interior and exterior painting. You will also appreciate the vaulted ceilings, lighting, and window treatments There are two walk-in closets in the primary bedroom and a nice size walk-in in the guest bedroom as well. You will see in the photos, the office spaces or casual seating areas in the bedrooms and enclosed sun porch. Make it what you want, you can't go wrong with this home, at this price. Enjoy the wonderful resort lifestyle living in this 55 plus resort style community with Spectacular Clubhouse, Fitness Center and Olympic Size Swimming Pool, Pickleball Center, Parties, Classes and yes, we are pet friendly and grandchildren friendly. Your drive is only only 10 minutes to downtown 5th Ave. and in15 minutes you can have your toes in the sand on the beach.
For sale
$109,900
383 Jewelwood Ln, Naples, FL 34112
2beds
1,100sqft
Manufactured Home
Built in 1985
-- sqft lot
$-- Zestimate®
$100/sqft
$-- HOA
What's special
Spacious interior designTwo bedroomsInterior and exterior paintingTwo bathsPlenty of storageVaulted ceilingsNewer flooring
- 88 days
- 63
- 1
Zillow last checked:
Listing updated:
Listed by:
Howard Krass 833-326-0612,
Naples Estates
Source: My State MLS,MLS#: 11803882
Facts & features
Interior
Bedrooms & bathrooms
- Bedrooms: 2
- Bathrooms: 2
- Full bathrooms: 2
Rooms
- Room types: Dining Room, Family Room, First Floor Bathroom, First Floor Master Bedroom, Kitchen, Living Room, Master Bedroom, Private Guest Room, Walk-in Closet
Kitchen
- Features: Pass-Through, Laminate Counters
Basement
- Area: 0
Heating
- Electric, Forced Air
Cooling
- Central
Appliances
- Included: Dishwasher, Disposal, Dryer, Refrigerator, Microwave, Oven, Washer, Water Heater
Features
- Flooring: Hardwood, Laminate
- Has basement: No
- Has fireplace: No
Interior area
- Total structure area: 1,100
- Total interior livable area: 1,100 sqft
- Finished area above ground: 1,100
Property
Parking
- Parking features: Carport
- Has carport: Yes
Features
- Stories: 1
- Patio & porch: Enclosed Porch
- Has view: Yes
- View description: Street
Details
- Additional structures: Shed(s), Carport
- On leased land: Yes
- Lease amount: $1,289
Construction
Type & style
- Home type: MobileManufactured
- Property subtype: Manufactured Home
Materials
- Vinyl Siding
Condition
- New construction: No
- Year built: 1985
- Major remodel year: 2022
Utilities & green energy
- Electric: Amps(0)
- Sewer: Municipal
- Water: Community
Community & HOA
Community
- Features: Gym, Pool, 55 and Over, Clubhouse, Golf, Screening Room
- Senior community: Yes
- Subdivision: South Naples
HOA
- Has HOA: No
- Amenities included: Gym, Pool, 55 and Over, Clubhouse, Golf, Pets Allowed, Screening Room
Location
- Region: Naples
Financial & listing details
- Price per square foot: $100/sqft
- Date on market: 6/11/2026
- Date available: 06/02/2026
Estimated market value
Not available
Estimated sales range
Not available
Not available
Price history
| Date | Event | Price |
|---|---|---|
| 6/11/2026 | Listed for sale | $109,900-7.6%$100/sqft |
Source: My State MLS #11803882 Report a problem | ||
| 5/31/2026 | Listing removed | $119,000$108/sqft |
Source: My State MLS #11642858 Report a problem | ||
| 2/6/2026 | Listed for sale | $119,000+90.4%$108/sqft |
Source: My State MLS #11642858 Report a problem | ||
| 1/22/2020 | Listing removed | $62,500$57/sqft |
Source: Sunset Home Sales #10593620 Report a problem | ||
| 4/12/2019 | Listed for sale | $62,500+79.1%$57/sqft |
Source: Sunset Home Sales #10593620 Report a problem | ||
| 3/23/2017 | Listing removed | $34,900$32/sqft |
Source: Sunset Home Sales LLC Report a problem | ||
| 3/8/2017 | Pending sale | $34,900+9.1%$32/sqft |
Source: Sunset Home Sales LLC Report a problem | ||
| 3/7/2017 | Sold | $32,000-8.3%$29/sqft |
Source: Agent Provided Report a problem | ||
| 2/2/2017 | Listed for sale | $34,900$32/sqft |
Source: Sunset Home Sales LLC Report a problem | ||
Public tax history
Tax history is unavailable.
Monthly payment
Climate risks
Neighborhood: 34112
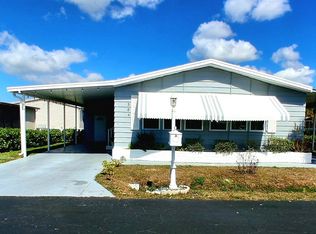


Similar homes
- $109,9002 bd2 ba1.3k sqftClubhouse, Naples, FL 34112For Sale
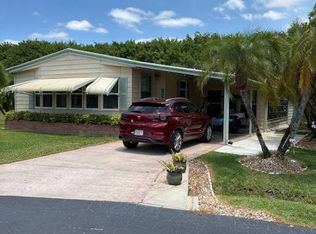 MLS ID #11865115, Howard Krass, Naples Estates. My State MLS
 - $119,9002 bd2 ba1.1k sqft295 Hollywood Ln, Naples, FL 34112For Sale
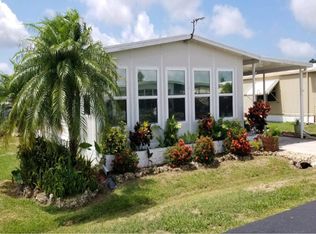 MLS ID #11577531, Howard Krass, Naples Estates. My State MLS
 - $99,9002 bd2 ba960 sqft355 Jewelwood Ln, Naples, FL 34112For Sale
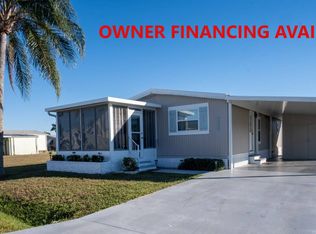 MLS ID #11633118, John Scholtz, Mobile Home Living, LLC. NY State MLS
 - $119,0002 bd2 ba1k sqft514 Monte Carlo LN, NAPLES, FL 34112For Sale
 MLS ID #226017282, Nathalia Mato, Mato Realty, LLC. SWFLMLS
 - $149,0002 bd2 ba1k sqft537 Charlemagne Blvd, Naples, FL 34112For Sale
 MLS ID #2026028006, Ralph Harvey, LISTWITHFREEDOM.COM. Florida Gulf Coast MLS
