Charming Manufactured Home on a Golf Course Lot in Riviera Golf Estates
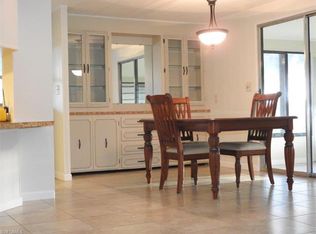
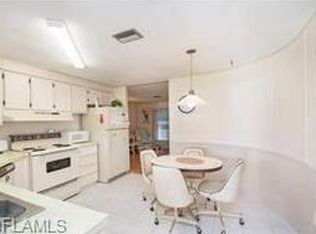
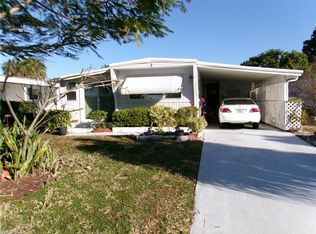
This well-maintained manufactured home sits on a lot and offers the perfect blend of comfort, convenience, and relaxation, all within a vibrant 55+ community. SIZE: 1,056 square feet- 2 bedrooms, 2 bathrooms SPACIOUS LIVING AREA: The open-concept floor plan creates a welcoming atmosphere, perfect for both entertaining and everyday living. LUMINESCENT KITCHEN: Featuring all appliances, ample counter space, and plenty of storage. MASTER SUITE: Provides a restful retreat, with an en-suite bathroom and walk-in closet. EXPANSIVE DRIVEWAY: Double wide drive-way is a great for additional parking and simplified access. COVERED CARPORT & STORAGE: Take advantage of additional storage space in the attached shed. OWNED LOT: Situated on a peaceful street with mature trees, your new home offers extra privacy and tranquility. It's yours. No lot rent, contract, cancellation, nor increases. WONDERFUL NEIGHBORS: appreciate the exceptional and warm hearted people whom are closest to you that help create your quality lifestyle.
Move-in Ready: All furnishings and appliances included.
Active
Price cut: $25.8K (8/29)
$149,000
537 Charlemagne Blvd, Naples, FL 34112
2beds
1,056sqft
Manufactured Home, Single Family Residence
Built in 1980
6,534 Square Feet Lot
$-- Zestimate®
$141/sqft
$152/mo HOA
What's special
En-suite bathroomWelcoming atmosphereExtra privacy and tranquilityMaster suiteOpen-concept floor planPlenty of storageOwned lot
- 111 days
- 415
- 31
Zillow last checked:
Listing updated:
Listed by:
Ralph Harvey 855-456-4945,
LISTWITHFREEDOM.COM
Source: Florida Gulf Coast MLS,MLS#: 2026028006 Originating MLS: Florida Gulf Coast
Originating MLS: Florida Gulf CoastFacts & features
Interior
Bedrooms & bathrooms
- Bedrooms: 2
- Bathrooms: 2
- Full bathrooms: 2
Rooms
- Room types: Family Room, Great Room
Primary bedroom
- Description: Master Bedroom
- Dimensions: 11.00 x 14.00
Bedroom
- Description: Bedroom
- Dimensions: 11.00 x 19.00
Dining room
- Description: Dining Room
- Dimensions: 11.00 x 12.00
Family room
- Description: Family Room
- Dimensions: 7.00 x 15.00
Kitchen
- Description: Kitchen
- Dimensions: 11.00 x 13.00
Living room
- Description: Living Room
- Dimensions: 11.00 x 20.00
Utility room
- Description: Utility Room
- Dimensions: 8.00 x 8.00
Heating
- Central, Electric
Cooling
- Central Air, Electric
Appliances
- Included: Dryer, Dishwasher, Range, Refrigerator, Washer
- Laundry: In Garage
Features
- Bedroom on Main Level, Separate/Formal Dining Room, Tub Shower, Bar, Walk-In Closet(s), Family Room, Great Room
- Flooring: Carpet, Vinyl
- Windows: Jalousie, Single Hung, Sliding
Interior area
- Total structure area: 1,306
- Total interior livable area: 1,056 sqft
Video & virtual tour
Property
Parking
- Total spaces: 1
- Parking features: Attached Carport
- Carport spaces: 1
Features
- Stories: 1
- Patio & porch: Patio
- Exterior features: None, Patio
- Pool features: Community
- Has view: Yes
- View description: Landscaped
- Waterfront features: None
Lot
- Size: 6,534 Square Feet
- Dimensions: 58 x 100 x 71 x 100
- Features: Rectangular Lot
Details
- Parcel number: 70220080005
- Lease amount: $0
Construction
Type & style
- Home type: MobileManufactured
- Architectural style: Ranch,One Story,Manufactured Home
- Property subtype: Manufactured Home, Single Family Residence
Materials
- Aluminum Siding, Manufactured
- Roof: Built-Up,Flat
Condition
- Resale
- Year built: 1980
Utilities & green energy
- Sewer: Public Sewer
- Water: Public
- Utilities for property: Cable Available
Community & HOA
Community
- Condo and coop fee: $0
- Membership fee: $0
- Senior community: Yes
- Subdivision: RIVIERA COLONY GOLF ESTATES
HOA
- Has HOA: Yes
- Amenities included: Clubhouse, Fitness Center, Pool, Sidewalks, Tennis Court(s), Management
- Services included: Association Management
- HOA phone: 239-775-3573
- Second HOA fee: $456 quarterly
Location
- Region: Naples
Financial & listing details
- Price per square foot: $141/sqft
- Tax assessed value: $161,305
- Annual tax amount: $494
- Date on market: 6/27/2026
- Cumulative days on market: 112 days
- Listing terms: Cash
- Ownership: Single Family
Estimated market value
Not available
Estimated sales range
Not available
Not available
Price history
| Date | Event | Price |
|---|---|---|
| 8/29/2026 | Price change | $149,000-14.8%$141/sqft |
Source:  Florida Gulf Coast MLS #2026028006 Report a problem Florida Gulf Coast MLS #2026028006 Report a problem | ||
| 6/27/2026 | Listed for sale | $174,800$166/sqft |
Source: Florida Gulf Coast MLS #2026028006 Report a problem | ||
| 3/13/2026 | Listing removed | $174,800$166/sqft |
Source: Florida Gulf Coast MLS #225026836 Report a problem | ||
| 9/29/2025 | Price change | $174,800-7.5%$166/sqft |
Source: Florida Gulf Coast MLS #225026836 Report a problem | ||
| 4/15/2025 | Price change | $189,000-3.6%$179/sqft |
Source:  SWFLMLS #225026836 Report a problem SWFLMLS #225026836 Report a problem | ||
| 4/9/2025 | Price change | $196,100-6.5%$186/sqft |
Source: SWFLMLS #225026836 Report a problem | ||
| 3/12/2025 | Listed for sale | $209,650+146.6%$199/sqft |
Source: SWFLMLS #225026836 Report a problem | ||
| 12/22/2014 | Sold | $85,000+41.7%$80/sqft |
Source: Public Record Report a problem | ||
| 11/18/2010 | Sold | $60,000-56.4%$57/sqft |
Source: Public Record Report a problem | ||
| 6/14/2005 | Sold | $137,500+143.4%$130/sqft |
Source: Public Record Report a problem | ||
| 10/3/1995 | Sold | $56,500$54/sqft |
Source: Public Record Report a problem | ||
Public tax history
| Year | Property taxes | Tax assessment |
|---|---|---|
| 2025 | $494 +5.2% | $66,032 +2.9% |
| 2024 | $470 +128.2% | $64,171 +3% |
| 2023 | $206 +0.7% | $62,302 +3% |
| 2022 | $205 -3.4% | $60,487 +3% |
| 2021 | $212 -0.3% | $58,725 +1.4% |
| 2020 | $212 +1.9% | $57,914 +2.3% |
| 2019 | $208 -26.5% | $56,612 -21% |
| 2018 | $283 -42.9% | $71,631 +2.1% |
| 2017 | $497 +2% | $70,158 +2.1% |
| 2016 | $487 +4.5% | $68,715 +0.3% |
| 2015 | $466 -53.5% | $68,538 +12.9% |
| 2014 | $1,001 +41.5% | $60,696 +10% |
| 2013 | $708 +15.2% | $55,178 +10% |
| 2012 | $614 -4.6% | $50,162 -5.2% |
| 2011 | $644 -25.1% | $52,911 -7.2% |
| 2010 | $860 +41.8% | $57,034 -20.7% |
| 2009 | $607 | $71,906 -23% |
| 2008 | $607 -46.7% | $93,420 -18.6% |
| 2007 | $1,138 +220.1% | $114,805 -0.8% |
| 2006 | $356 | $115,767 +123.6% |
| 2005 | $356 +4.8% | $51,764 +3% |
| 2004 | $339 +1.3% | $50,256 +1.9% |
| 2003 | $335 +3.5% | $49,319 +2.4% |
| 2002 | $323 -49.4% | $48,163 +1.6% |
| 2001 | $639 +109.2% | $47,405 |
| 2000 | $306 | -- |
Find assessor info on the county website
Monthly payment
Climate risks
Neighborhood: 34112
Nearby schools
Schools provided by the listing agent
- Elementary: LELY
- Middle: EAST NAPLES
- High: LELY
Source: Florida Gulf Coast MLS. This data may not be complete. We recommend contacting the local school district to confirm school assignments for this home.
Similar homes
- $149,9002 bd2 ba1.1k sqft510 Nettlewood Ln, Naples, FL 34112For Sale
 MLS ID #11868838, Cindy Weaverling, Sunset Home Sales. My State MLS
 - $179,0002 bd2 ba1.1k sqft133 Belle Isle Cir, Naples, FL 34112For Sale
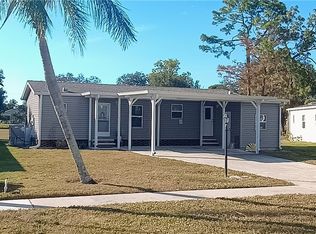
 MLS ID #2026000675, Jim Jones, Cornerstone Coastal Properties. Florida Gulf Coast MLS
 - $140,0002 bd2 ba1.1k sqft4900 Biscayne DR #21, NAPLES, FL 34112For Sale
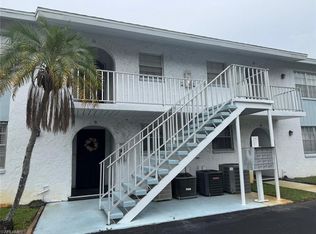
 MLS ID #226035931, Gerardo Ballivian, Coldwell Banker Realty. SWFLMLS
 - $109,9002 bd2 ba684 sqft2 Monaco TER, NAPLES, FL 34112For Sale
 MLS ID #226034284, Larry Ledbetter, Downing Frye Realty Inc.. SWFLMLS
 - $119,0002 bd2 ba1k sqft514 Monte Carlo LN, NAPLES, FL 34112For SaleMLS ID #226017282, Nathalia Mato, Mato Realty, LLC. SWFLMLS
- $169,9002 bd2 ba956 sqft4290 Gulfstream DR #12, NAPLES, FL 34112For SaleMLS ID #226028857, Alberto Salomoni, Premiere Plus Realty Company. SWFLMLS
- $136,9002 bd2 ba979 sqft200 Valley Stream DR #4B, NAPLES, FL 34113For SaleMLS ID #226035423, Alejandro Otero, Realty One Group MVP. SWFLMLS
- $170,0002 bd2 ba806 sqft5365 Treetops DR #S206, NAPLES, FL 34113For SaleMLS ID #226036661, Lauren Cohen, Realty One Group MVP. SWFLMLS
