MUST SEE THIS NEAR-NEW POPULAR FLOORPLAN SKYINE! ONCE YOU SEE THIS HOME YOU WILL KNOW WHY EVERYONE IS BUYING NEW HOMES IN THIS COMMUNITY. COME AND LIVE THE LUXURY LIFESTYLE AT OUR 5 STAR RESORT! This stunning 2023 Skyline Home shows like new, offering two bedrooms (split plan) plus a Den, two bathrooms and almost 1,300 sq. ft. of living space! Wide open flowing design with high ceilings, crown molding, ceiling fans, LVT plank flooring through out, walk in ceramic tile shower in primary bath, white 42" cabinetry w/soft close doors/drawers, spacious center island plus a full Whirlpool S/S appliance package in kitchen with farm sink, LED lighting through out, window blinds, cornices and stylish ceiling fans. This fantastic location is only 15 minutes to downtown and 20 minutes to the beach. (OWNER OFFERING ONE YEAR PAID LIFESTYLE FEES)
For sale
$234,900
95 Cottonwood Ln, Naples, FL 34112
2beds
--sqft
Manufactured Home
Built in 2023
-- sqft lot
$223,900 Zestimate®
$--/sqft
$-- HOA
What's special
Spacious center islandHigh ceilingsTwo bathroomsCeiling fansFarm sinkWide open flowing designLvt plank flooring throughout
- 193 days |
- 24 |
- 0 |
Zillow last checked:
Listing updated:
Listed by:
Howard Krass 833-326-0612,
Naples Estates
Source: My State MLS,MLS#: 11630304
Facts & features
Interior
Bedrooms & bathrooms
- Bedrooms: 2
- Bathrooms: 2
- Full bathrooms: 2
Rooms
- Room types: Breakfast Room, Den, First Floor Bathroom, First Floor Master Bedroom, Kitchen, Laundry Room, Living Room, Master Bedroom, Private Guest Room, Walk-in Closet
Kitchen
- Features: Open, Laminate Counters
Basement
- Area: 0
Heating
- Electric, Forced Air
Cooling
- Central
Appliances
- Included: Dishwasher, Disposal, Dryer, Refrigerator, Microwave, Oven, Washer, Water Heater, Stainless Steel Appliances
Features
- Has basement: No
- Has fireplace: No
Interior area
- Total structure area: 1,300
- Finished area above ground: 1,300
Property
Parking
- Parking features: Carport
- Has carport: Yes
Features
- Patio & porch: Covered Porch, Deck
- Has view: Yes
- View description: Street
Details
- Additional structures: Shed(s), Carport
- On leased land: Yes
- Lease amount: $1,344
Construction
Type & style
- Home type: MobileManufactured
- Property subtype: Manufactured Home
Materials
- Vinyl Siding
- Roof: Asphalt
Condition
- New construction: No
- Year built: 2023
Utilities & green energy
- Electric: Amps(120)
- Sewer: Municipal
- Water: Municipal
Community & HOA
Community
- Features: Gym, Pool, 55 and Over, Clubhouse, Screening Room
- Senior community: Yes
- Subdivision: South Naples
HOA
- Has HOA: No
- Amenities included: Gym, Pool, 55 and Over, Clubhouse, Pets Allowed, Screening Room
Location
- Region: Naples
Financial & listing details
- Date on market: 1/13/2026
- Date available: 01/12/2026
Estimated market value
$223,900
$213,000 - $235,000
Not available
Price history
| Date | Event | Price |
|---|---|---|
| 1/15/2026 | Price change | $234,900-2.1% |
Source: My State MLS #11630304 Report a problem | ||
| 1/13/2026 | Listed for sale | $239,900 |
Source: My State MLS #11630304 Report a problem | ||
Public tax history
Tax history is unavailable.
Monthly payment
Climate risks
Neighborhood: 34112
Nearby schools
GreatSchools rating
- 7/10Lely Elementary SchoolGrades: PK-5Distance: 2.3 mi
- 8/10East Naples Middle SchoolGrades: 6-8Distance: 2.8 mi
- 5/10Lely High SchoolGrades: 9-12Distance: 1.7 mi
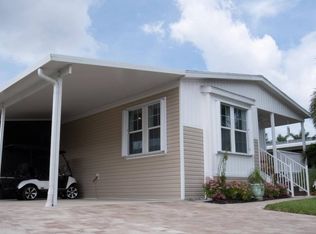
- $169,9002 bd2 ba-- sqft93 Cottonwood Ln, Naples, FL 34112For Sale

- $305,1003 bd2 ba1.4k sqft15 Appletree Ln, Naples, FL 34112Off Market
- $302,4003 bd2 ba1.3k sqft85 Cottonwood Ln, Naples, FL 34112Off Market
- $169,9003 bd2 ba1.4k sqft92 Cottonwood Ln, Naples, FL 34112For Sale

- $193,9002 bd2 ba-- sqft84 Cottonwood Ln, Naples, FL 34112Off Market
- $160,7003 bd2 ba1.3k sqft99 Cottonwood Ln, Naples, FL 34112Off Market
- $287,1002 bd2 ba-- sqft52 Buttonwood Ln, Naples, FL 34112Off Market
- $108,2002 bd2 ba1.1k sqft43 Buttonwood Ln, Naples, FL 34112Off Market
A local agent can set up tours, give advice and negotiate with sellers.
Similar homes
- $229,9002 bd2 ba1.2k sqftClubhouse, Naples, FL 34112For Sale
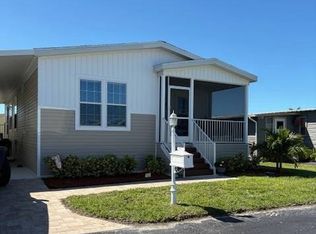 MLS ID #11453671, Howard Krass, Naples Estates. My State MLS
 - $239,9002 bd2 ba-- sqft281 Glenwood Ln, Naples, FL 34112For Sale
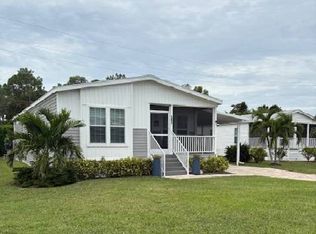 MLS ID #11603249, Howard Krass, Naples Estates. My State MLS
 - $249,9002 bd2 ba-- sqftClubhouse, Naples, FL 34112New Construction
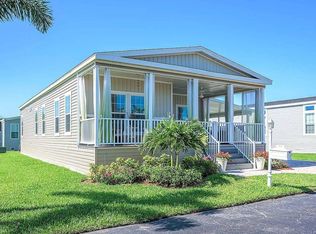 My State MLS
 - $195,0003 bd2 ba1.3k sqft5 Appletree Ln, Naples, FL 34112For Sale
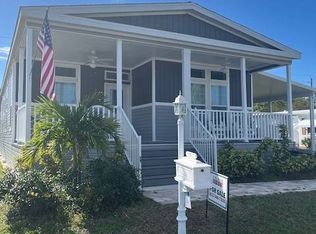 MLS ID #11251876, Howard Krass, Naples Estates. My State MLS
 - $189,9003 bd2 ba-- sqft104 Cottonwood Ln, Naples, FL 34112For SaleMLS ID #11799334, Howard Krass, Naples Estates. My State MLS
- $279,9003 bd2 ba-- sqft65 Buttonwood Ln, Naples, FL 34112For SaleMLS ID #11686418, Howard Krass, Naples Estates. My State MLS
- $169,9003 bd2 ba1.4k sqft92 Cottonwood Ln, Naples, FL 34112For SaleMLS ID #11575511, John Scholtz, Mobile Home Living, LLC. NY State MLS
- $165,0002 bd2 ba-- sqft14 Appletree Ln, Naples, FL 34112For SaleMLS ID #11268100, Howard Krass, Naples Estates. My State MLS
- $299,9003 bd2 ba-- sqft33 Appletree Ln, Naples, FL 34112For SaleMLS ID #11677309, Howard Krass, Naples Estates. My State MLS
- $169,9002 bd2 ba-- sqft93 Cottonwood Ln, Naples, FL 34112For SaleMLS ID #11841203, John Scholtz, Mobile Home Living, LLC. NY State MLS
- $179,0002 bd2 ba-- sqft384 Jewelwood Ln, Naples, FL 34112For SaleMLS ID #11665942, Cindy Weaverling, Sunset Home Sales. My State MLS
- $159,9003 bd2 ba-- sqft4 Appletree Ln, Naples, FL 34112For SaleMLS ID #11799324, Howard Krass, Naples Estates. My State MLS
- $239,0002 bd2 ba1.2k sqft4096 Northlight Dr, Naples, FL 34112For Sale By Owner
- $255,0002 bd2 ba1.3k sqft5912 Cranbrook WAY #H202, NAPLES, FL 34112For Sale
 MLS ID #226008529, Stephanie Rubino, Real Broker, LLC. SWFLMLS
 - $174,8002 bd2 ba1k sqft537 Charlemagne Blvd, Naples, FL 34112For Sale
 MLS ID #2026028006, Ralph Harvey, LISTWITHFREEDOM.COM. Florida Gulf Coast MLS
 - $159,9992 bd2 ba-- sqft488 Maplewood Ln, Naples, FL 34112For SaleMLS ID #11681073, Howard Krass, Naples Estates. My State MLS
- $164,9002 bd2 ba-- sqft510 Nettlewood Ln, Naples, FL 34112For SaleMLS ID #11581745, Howard Krass, Naples Estates. My State MLS
- $249,0002 bd2 ba1.1k sqft1833 Courtyard Way APT 102, Naples, FL 34112For Sale By Owner
- $154,9002 bd2 ba-- sqft376 Jewelwood Ln, Naples, FL 34112For SaleMLS ID #11331224, Cindy Weaverling, Sunset Home Sales. My State MLS
- $119,9002 bd2 ba1.1k sqft295 Hollywood Ln, Naples, FL 34112For SaleMLS ID #11577531, Howard Krass, Naples Estates. My State MLS
