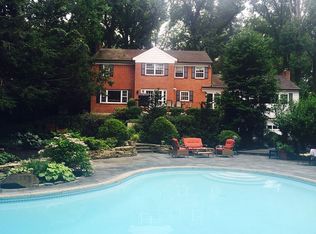
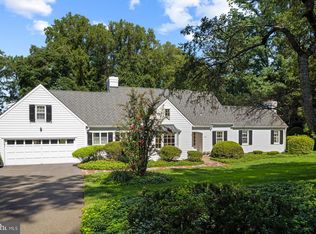
Welcome home to this STUNNING four-bedroom home on a private street with oversized lot in Yardley. Brick pathways guide you through beautifully manicured landscaping to the inviting front entrance. Radiant sunshine welcomes you into the front foyer where you’ll immediately notice the gleaming hardwood floors, neutral color palette, and thoughtful upgrades throughout. With a seamless blend of modern conveniences and versatile living space, this home offers the perfect blend of comfort and style. On your left, your spacious living room features a wood burning fireplace and flows effortlessly into the dining room, accented by a handcrafted Hubbardton Forge light fixture. Continue to your GORGEOUS custom eat-in kitchen, thoughtfully designed for true culinary enthusiasts, featuring quartz countertops, stylish tile backsplash, custom cabinetry with under cabinet lighting and soft close drawers, a restaurant-grade Blue Star six-burner gas oven complete with a high-end range hood outfitted with a muffler for powerful yet quiet ventilation, a wall oven with built in microwave, stainless steel appliances and a large island offering added counter space and seating for four (which features handcrafted pendant lights that carry the sophisticated Hubbardton Forge design.) A cozy built-in window seat overlooks the landscaped gardens, while a separate wet bar with a water filtration system creates a convenient coffee or beverage station. Just beyond, your inviting family room features wall-to-wall windows offering panoramic views of your tree-lined backyard, a pellet stove for ultimate comfort and direct access to your backyard deck – perfect for indoor-outdoor entertainment! Down the hall are two bedrooms, a linen closet for added storage, and a full hallway bath complete with a stall shower. Upstairs, you’ll find two additional spacious bedrooms - the primary bedroom features convenient access to your floored attic for additional storage! A luxurious full hallway bathroom, renovated to perfection, boasts heated floors, a sleek floor-to-ceiling tiled stall shower with glass door and rain-style shower head AND dual vanity! A large hallway closet AND additional walk in hall cedar closet complete this floor. The full basement expands your living space with a carpeted area ideal for a game room, gym or play room as well as an unfinished section that includes a laundry area with utility sink and ample storage. The basement also provides direct access to your attached two-car garage. Step outside to your enchanting backyard sanctuary, where stone pathways wind through lush, mature landscaping that ensures ultimate privacy. Multiple cultivated garden beds are enhanced by a multi-zone drip irrigation system with timer, keeping the grounds lush, vibrant and beautifully maintained—an idyllic setting for entertaining or serene relaxation. An expansive driveway and attached 2 car garage provide ample parking. Additional recent upgrades include a NEW GAF timberline roof (2025!), newer water heater, new pellet stove and a whole-house water filtration system! Ideally located within walking distance to the delaware canal towpath for biking, walking, etc, close to a variety of restaurants and shopping AND near Yardley Train Station with service to center city and major roadways for easy commuting! Pennsbury School District too! Don’t miss your opportunity to tour this beautiful home today!
Sold for $857,500
Zillow last checked:
Listing updated:
Bought with:
Lauren Conrad, RS358377
Keller Williams Real Estate-Langhorne
Source: Bright MLS,MLS#: PABU2106568
Price history
| Date | Event | Price |
|---|---|---|
| 11/12/2025 | Sold | $857,500+14.3%$367/sqft |
Source:  Bright MLS #PABU2106568 Report a problem Bright MLS #PABU2106568 Report a problem | ||
| 10/7/2025 | Pending sale | $750,000$321/sqft |
Source: Bright MLS #PABU2106568 Report a problem | ||
| 10/1/2025 | Listed for sale | $750,000+66.7%$321/sqft |
Source: Bright MLS #PABU2106568 Report a problem | ||
| 6/1/2016 | Sold | $450,000-4.2%$193/sqft |
Source: Public Record Report a problem | ||
| 4/6/2016 | Price change | $469,900-2.1%$201/sqft |
Source: BHHS Fox & Roach #6749637 Report a problem | ||
| 3/16/2016 | Listed for sale | $479,900-1.1%$206/sqft |
Source: BHHS Fox & Roach #6749637 Report a problem | ||
| 4/14/2008 | Sold | $485,000-8.5%$208/sqft |
Source: Public Record Report a problem | ||
| 11/14/2007 | Listed for sale | $530,000+112.9%$227/sqft |
Source: Number1Expert #5127855 Report a problem | ||
| 2/20/1997 | Sold | $249,000-3.5%$107/sqft |
Source: Public Record Report a problem | ||
| 8/16/1994 | Sold | $258,000$111/sqft |
Source: Public Record Report a problem | ||

Get a cash offer in 3 minutes
Find out how much your home could sell for in as little as 3 minutes with a no-obligation cash offer.
Estimated market value
$885,000
