The perfect blend of quiet living and convenient access to everything Yardley has to offer! This delightful Cape-style home is nestled on an oversized .77-acre lot in a storybook neighborhood that will capture your heart the moment you arrive. Inside, you'll find 4 spacious bedrooms and 3 full bathrooms offering comfort and privacy for the whole family. The main living floor has plenty of space for any of your entertaining needs; a large kitchen that opens to a den and enclosed porch - ideal for weekend enjoyment - a large dedicated office that can easily be converted to a first floor bedroom to take advantage of one of the full bathrooms across the hall, and a large sunroom with wood burning fireplace adds a bonus room of library, formal living, dining - the possibilities are endless. The backyard is huge and private, and the partially finished lower level offers space for a home gym or additional hangout room. The location is truly unbeatable. Step outside and you're just a leisurely stroll away from the scenic Delaware Canal Towpath, where miles of pristine trails beckon runners, cyclists, and nature enthusiasts. Just 3 miles to downtown Yardley, you'll enjoy easy access to charming boutiques, restaurants & cafes, and the vibrant community atmosphere this beloved Bucks County borough is known for.
Under contract
$949,000
1006 Buckingham Way, Yardley, PA 19067
4beds
3,639sqft
Single Family Residence
Built in 1947
0.77 Acres Lot
$-- Zestimate®
$261/sqft
$-- HOA
What's special
Large dedicated office
- 25 days
- 1,550
- 105
Likely to sell faster than
Zillow last checked:
Listing updated:
Listed by:
Ali Jankowski 610-324-8701,
Kurfiss Sotheby's International Realty 2157943227
Source: Bright MLS,MLS#: PABU2131062
Facts & features
Interior
Bedrooms & bathrooms
- Bedrooms: 4
- Bathrooms: 3
- Full bathrooms: 3
- Main level bathrooms: 1
Basement
- Area: 800
Heating
- Forced Air, Baseboard, Oil
Cooling
- Central Air, Electric
Appliances
- Included: Water Heater
Features
- Family Room Off Kitchen, Floor Plan - Traditional, Eat-in Kitchen, Primary Bath(s)
- Basement: Full,Partially Finished
- Number of fireplaces: 1
- Fireplace features: Wood Burning
Interior area
- Total structure area: 3,639
- Total interior livable area: 3,639 sqft
- Finished area above ground: 2,839
- Finished area below ground: 800
Property
Parking
- Total spaces: 2
- Parking features: Garage Faces Front, Attached
- Attached garage spaces: 2
Accessibility
- Accessibility features: None
Features
- Levels: Two
- Stories: 2
- Patio & porch: Enclosed, Porch
- Pool features: None
Lot
- Size: 0.77 Acres
Details
- Additional structures: Above Grade, Below Grade
- Parcel number: 20054045
- Zoning: R2
- Special conditions: Standard
Construction
Type & style
- Home type: SingleFamily
- Architectural style: Cape Cod
- Property subtype: Single Family Residence
Materials
- Wood Siding, Vinyl Siding
- Foundation: Block
- Roof: Architectural Shingle
Condition
- New construction: No
- Year built: 1947
Utilities & green energy
- Sewer: Public Sewer
- Water: Public
Community & HOA
Community
- Subdivision: Glen Wood
HOA
- Has HOA: No
Location
- Region: Yardley
- Municipality: LOWER MAKEFIELD TWP
Financial & listing details
- Price per square foot: $261/sqft
- Tax assessed value: $58,000
- Annual tax amount: $15,415
- Date on market: 9/17/2026
- Listing agreement: Exclusive Right To Sell
- Inclusions: Washer, Dryer, Refrigerator, Stove All In As-is Condition With No Monetary Value
- Ownership: Fee Simple
Estimated market value
Not available
Estimated sales range
Not available
Not available
Price history
| Date | Event | Price |
|---|---|---|
| 9/23/2026 | Contingent | $949,000$261/sqft |
Source:  Bright MLS #PABU2131062 Report a problem Bright MLS #PABU2131062 Report a problem | ||
| 9/17/2026 | Listed for sale | $949,000$261/sqft |
Source: Bright MLS #PABU2131062 Report a problem | ||
Public tax history
| Year | Property taxes | Tax assessment |
|---|---|---|
| 2026 | $15,001 +4.1% | $58,000 |
| 2025 | $14,416 +0.8% | $58,000 |
| 2024 | $14,306 +9.7% | $58,000 |
| 2023 | $13,045 +2.2% | $58,000 |
| 2022 | $12,762 +1.6% | $58,000 |
| 2021 | $12,559 | $58,000 |
| 2020 | $12,559 +3.8% | $58,000 |
| 2018 | $12,094 +4.4% | $58,000 |
| 2017 | $11,584 | $58,000 |
| 2016 | $11,584 | $58,000 |
| 2015 | -- | $58,000 |
| 2014 | -- | $58,000 |
| 2013 | -- | $58,000 |
| 2012 | -- | $58,000 |
| 2011 | -- | $58,000 |
| 2010 | -- | $58,000 |
| 2009 | -- | $58,000 |
| 2008 | -- | $58,000 |
| 2007 | -- | $58,000 |
| 2006 | -- | $58,000 |
| 2005 | -- | $58,000 +300% |
| 2004 | -- | $14,500 |
| 2003 | -- | $14,500 |
| 2002 | -- | $14,500 |
| 2000 | -- | $14,500 |
Find assessor info on the county website
Monthly payment
Est. payment
Payment breakdown
Explore the cost of this home by adjusting the details. Changes won't be saved.Climate risks
Neighborhood: 19067
Nearby schools
Schools provided by the listing agent
- District: Pennsbury
Source: Bright MLS. This data may not be complete. We recommend contacting the local school district to confirm school assignments for this home.
Similar homes
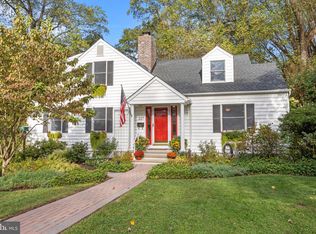
- $975,0004 bd3 ba2.7k sqft5 Forrest Hill Rd, Titusville, NJ 08560For Sale

 MLS ID #NJME2084614, Betsy Silverman, Coldwell Banker Residential Brokerage-Princeton Jct. Bright MLS
 - $875,0004 bd3 ba2.5k sqft1208 Candlewick Ct, Yardley, PA 19067For Sale
 MLS ID #PABU2130942, Jenna Gudusky, Keller Williams Real Estate-Langhorne. Bright MLS
 - $950,0004 bd3 ba3.3k sqft6 Jennifer Ln, Churchville, PA 18966For Sale
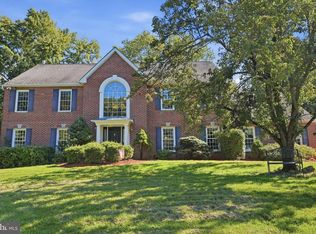 MLS ID #PABU2133138, Larry Minsky, Keller Williams Real Estate - Newtown. Bright MLS
 - $839,9004 bd3 ba3.2k sqft1601 Clark Dr, Yardley, PA 19067For Sale
 MLS ID #PABU2122712, Rico Rodriguez, Coldwell Banker Hearthside. Bright MLS
 - $699,9003 bd3 ba2.5k sqft825 Highland Ave, Morrisville, PA 19067For SaleMLS ID #PABU2116964, Lynne DiDonato, Coldwell Banker Hearthside-Doylestown. Bright MLS
- $810,0004 bd3 ba2.8k sqft1019 Lafayette Dr, Yardley, PA 19067For SaleMLS ID #PABU2130204, Tiffany Nork, Keller Williams Real Estate-Langhorne. Bright MLS
- $925,0004 bd3 ba3.2k sqft3889 Robin Rd, Furlong, PA 18925For SaleMLS ID #PABU2132042, Stephanie Garomon, Addison Wolfe Real Estate. Bright MLS
- $1,099,5004 bd3 ba3.7k sqft1666 Fairfield Rd, Yardley, PA 19067For SaleMLS ID #PABU2130446, Jay Spaziano, Jay Spaziano Real Estate. Bright MLS
- $859,0007 bd5 ba3.3k sqft1556-1556A River Rd, Titusville, NJ 08560For SaleMLS ID #NJME2084416, Peter Sudal, EXP Realty, LLC. Bright MLS
- $880,0004 bd3 ba2.6k sqft249 Norsam Dr, Langhorne, PA 19047For SaleMLS ID #PABU2132254, Graceann Tinney, Keller Williams Real Estate - Newtown. Bright MLS
- $1,050,0004 bd4 ba3k sqft765 Swamp Rd, Wrightstown, PA 18940For SaleMLS ID #PABU2133344, Mercedes Hayes, Addison Wolfe Real Estate. Bright MLS
- $1,295,0006 bd6 ba4.9k sqftNone Available, Yardley, PA 19067For SaleMLS ID #PABU2125738, Mike Clement, Patterson-Schwartz - Greenville. Bright MLS
- $899,0004 bd3 ba3.2k sqft42 Harbourton Woodsville Rd, Pennington, NJ 08534For SaleMLS ID #NJME2082286, Cary Simons, Kurfiss Sotheby's International Realty. Bright MLS
- $625,0002 bd3 ba2.6k sqft1465 Makefield Rd, Yardley, PA 19067For SaleMLS ID #PABU2119490, Mary Dinneen, BHHS Fox & Roach -Yardley/Newtown. Bright MLS
- $999,5004 bd3 ba2.6k sqft106 Spencer Rd, Washington Crossing, PA 18977For SaleMLS ID #PABU2117562, Jay Spaziano, Jay Spaziano Real Estate. Bright MLS
- $945,0004 bd2 ba2.1k sqft3 Darvel Dr, West Windsor, NJ 08550For SaleMLS ID #NJME2083062, Hayoung Yoo, Weichert Realtors - Edison. Bright MLS
- $950,0004 bd5 ba2.6k sqft16 W Delaware Ave, Pennington, NJ 08534For SaleMLS ID #NJME2082362, Barbara Blackwell, Callaway Henderson Sotheby's Int'l-Princeton. Bright MLS
- $1,195,0005 bd4 ba3.1k sqft22 Scudder Ct, Pennington, NJ 08534For SaleMLS ID #NJME2084496, Eugenia Schmidt, BHHS Fox & Roach - Princeton. Bright MLS
- $875,0006 bd3 ba4.2k sqft1206 River Rd, Titusville, NJ 08560For SaleMLS ID #NJME2078768, Grant Wagner, Callaway Henderson Sotheby's Int'l-Princeton. Bright MLS
- $849,9004 bd3 ba2.9k sqft39 Chicory Ln, Pennington, NJ 08534For SaleMLS ID #NJME2082694, Sita Philion, Redfin. Bright MLS
