Skip main navigation
Closed
  • $1,403,000

    227 Randolph Avenue, Kenwood, CA 95452

    3beds
    1,912sqft
    Single Family Residence
    Built in 1965
    0.41 Acres Lot
    $1,403,000 Zestimate®
    $734/sqft
    $6,141 Estimated rent

    Home value

    $1,403,000

    $1.32M - $1.49M

    $6,141/mo

    Zestimate® history
    Loading
    Loading...

    Owner options

    List your home for rent

    $6,141/mo

    Rent Zestimate®

    Find your next renter with Zillow Rental Manager. Plus, with online applications, you can quickly screen prospective tenants – for free.

    Learn more

    $6,141/mo

    Rent Zestimate®

    Refinance and save

    $8,809/mo

    Est. payment

    Refinancing to a lower rate could help reduce your monthly payments and save thousands over the life of the loan.

    See today's rates

    $8,809/mo

    Est. payment

    Explore your selling options

    Work with a Zillow partner agent

    Leverage their expertise and Zillow's premium Showcase listings to get your home seen by more buyers.

    Get started

    List with your own agent

    Get your home in front of millions of buyers by listing it on Zillow.

    Learn how to do it

    Sell it yourself

    Take full control of how buyers see your home on Zillow by listing For Sale by Owner (FSBO).

    List your home

    What's special

    Raised vegetable bedsSingle story three bedroomPrivate cul-de-sacNatural lightGuest suiteWalk in pantryCustom-made large maple island

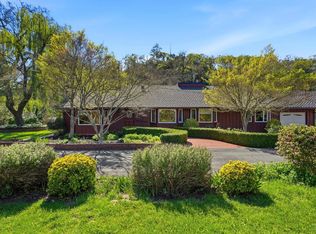
    This beautiful, updated Kenwood home is nestled in a private cul-de-sac offering the perfect blend of peacefulness and convenience to downtown. Single story three bedroom, two bath home has abundant, natural light, hardwood floors and a chef's gourmet kitchen with stainless steel appliances, walk in pantry, marble countertops, and a custom-made large maple island perfect for meal preparation and entertaining. The adjacent dining areas, whether inside or al fresco, are ideal for intimate dinners or larger gatherings. The property features a beautifully landscaped front and backyard, an outdoor fire pit, raised vegetable beds, bee garden, chicken coop, and many established fruit trees. A lavender lined pathway will lead you to a well-appointed studio cottage with a full bath and small kitchen, perfect for in-laws, guest suite, hobbies, or home office. Do not miss this opportunity to live your wine country dream in Kenwood!

    This property is off market, which means it's not currently listed for sale or rent on Zillow. This may be different from what's available on other websites or public sources.

    Zillow last checked:

    Listing updated:

    Listed by:

    Molly Powers DRE #01487278 707-738-0720,

    Sonoma Valley Real Estate Comp 707-291-0382,

    Veronika Scheftner DRE #02151969 707-799-9953,

    Sonoma Valley Real Estate Comp

    Bought with:

    Jennifer Aument, DRE #01487114

    Vanguard Properties

    Sold by J+J Aument Watson Team, DRE #01960252

    Vanguard Properties

    Source: BAREIS,MLS#: 323039953MLS LogoOriginating MLS: Sonoma

    Facts & features

    Interior

    Bedrooms & bathrooms
    • Bedrooms: 3
    • Bathrooms: 2
    • Full bathrooms: 2
    Rooms
    • Room types: Baths Other, Dining Room, Kitchen, Laundry, Living Room, Master Bathroom, Master Bedroom, Studio
    Primary bedroom
    • Features: Closet, Outside Access
    Bedroom
    • Level: Main
    Primary bathroom
    • Features: Low-Flow Toilet(s), Shower Stall(s), Tile
    Bathroom
    • Features: Low-Flow Toilet(s), Tile, Tub w/Shower Over
    • Level: Main
    Dining room
    • Features: Formal Area, Sunken
    • Level: Main
    Kitchen
    • Features: Butcher Block Counters, Kitchen Island, Marble Counter, Pantry Closet, Skylight(s)
    • Level: Main
    Living room
    • Level: Main
    Heating
    • Central, Fireplace(s)
    Cooling
    • Central Air
    Appliances
    • Included: Built-In Electric Oven, Dishwasher, Disposal, Free-Standing Gas Range, Gas Plumbed, Range Hood, Ice Maker, Plumbed For Ice Maker, Self Cleaning Oven, Tankless Water Heater
    • Laundry: Electric, Hookups Only, Inside Room, Stacked Only
    Features
    • Storage
    • Flooring: Tile, Wood
    • Windows: Bay Window(s), Dual Pane Full, Skylight(s), Screens
    • Has basement: No
    • Number of fireplaces: 1
    • Fireplace features: Brick, Dining Room, Wood Burning
    Interior area
    • Total structure area: 1,912
    • Total interior livable area: 1,912 sqft

    Property

    Parking
    • Parking features: Converted Garage, Guest, RV Possible, Gravel, Unpaved
    Features
    • Levels: One
    • Stories: 1
    • Patio & porch: Rear Porch, Front Porch, Patio
    • Exterior features: Fire Pit
    • Fencing: Back Yard,Front Yard,Metal,Wire,Wood
    • Has view: Yes
    • View description: Hills
    Lot
    • Size: 0.41 Acres
    • Features: Auto Sprinkler F&R, Cul-De-Sac, Garden, Landscaped, Landscape Front
    Details
    • Additional structures: Shed(s), Other
    • Parcel number: 050162023000
    • Special conditions: Standard

    Construction

    Type & style
    • Home type: SingleFamily
    • Architectural style: Ranch
    • Property subtype: Single Family Residence
    Materials
    • Brick, Stucco, Wood, Wood Siding
    • Foundation: Concrete Perimeter
    • Roof: Composition
    Condition
    • Year built: 1965

    Utilities & green energy

    • Electric: 220 Volts in Kitchen, 220 Volts in Laundry, Solar Plumbed
    • Sewer: Septic Tank
    • Water: Public
    • Utilities for property: Cable Available, Electricity Connected, Internet Available, Natural Gas Connected
    Green energy
    • Energy generation: Solar

    Community & HOA

    Community
    • Security: Carbon Monoxide Detector(s), Smoke Detector(s)
    HOA
    • Has HOA: No
    Location
    • Region: Kenwood

    Financial & listing details

    • Price per square foot: $734/sqft
    • Tax assessed value: $1,463,700
    • Annual tax amount: $16,632
    • Date on market: 6/13/2023
    • Electric utility on property: Yes

    Price history

    DateEventPrice
    7/21/2023Sold$1,435,000+6.3%$751/sqft
    Source: BAREIS #323039953 Report a problem
    6/22/2023Pending sale$1,350,000$706/sqft
    Source: BAREIS #323039953 Report a problem
    6/13/2023Listed for sale$1,350,000+246.2%$706/sqft
    Source: BAREIS #323039953 Report a problem
    9/15/2010Sold$390,000-8.2%$204/sqft
    Source: Public Record Report a problem
    5/28/2010Listed for sale$425,000+88.9%$222/sqft
    Source: Patron Ventures Inc. dba Century 21 Alliance #21015029 Report a problem
    10/21/1996Sold$225,000$118/sqft
    Source: Public Record Report a problem

    Public tax history

    YearProperty taxesTax assessment
    2025$16,632 +1.1%$1,463,700 +2%
    2024$16,458 +186.3%$1,435,000 +198.8%
    2023$5,748 +8.4%$480,244 +2%
    2022$5,303 +4.7%$470,829 +2%
    2021$5,067 -54.7%$461,598 +1%
    2020$11,174 +0.4%$456,866 +2%
    2019$11,133 +0.4%$447,909 +2%
    2018$11,087 $439,128 +2%
    2017-- $430,519 +2%
    2016$4,823 $422,079 +1.5%
    2015-- $415,740 +2%
    2014-- $407,597 +0.5%
    2013$448,897 $405,756 +2%
    2012-- $397,800 +2%
    2011-- $390,000 +37.2%
    2010-- $284,306 -0.2%
    2009-- $284,983 +2%
    2008-- $279,396 +2%
    2007-- $273,919 +2%
    2006-- $268,549 +2%
    2005-- $263,284 +2%
    2004-- $258,122 +1.9%
    2003-- $253,385 +2%
    2002-- $248,417 +2%
    2001-- $243,547 +4.2%
    2000-- $233,746
    Find assessor info on the county website

    Neighborhood: 95452

    Nearby schools

    GreatSchools rating
    Schools provided by the listing agent
    • District: Kenwood

    Source: BAREIS. This data may not be complete. We recommend contacting the local school district to confirm school assignments for this home.

    Get a cash offer in 3 minutes
    Find out how much your home could sell for in as little as 3 minutes with a no-obligation cash offer.
    Estimated market value
    $1,403,000
    Get a cash offer in 3 minutes
    Find out how much your home could sell for in as little as 3 minutes with a no-obligation cash offer.
    Estimated market value
    $1,403,000