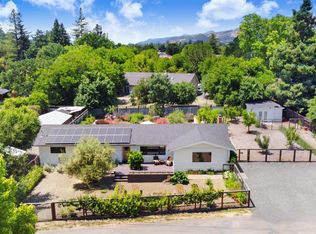
Tucked away on a serene, nearly one acre, private, flat lot, in the heart of the scenic town of Kenwood, this single level home boasts 3 bedrooms, 2 bathrooms, a detached office, and a beautifully landscaped creekside setting. This is a rare opportunity to step into a wine country retreat with endless potential. As you enter the property through a private, gated driveway, you'll be greeted by lush lawns, a majestic willow tree, and blooming foliage with brick paved pathways that lead throughout the grounds. The main 1943 sq. ft. home consists of a spacious living room with vaulted cathedral ceilings, hardwood floors, a wood burning stone fireplace, and French doors leading to a flagstone patio. Step into the formal dining room with bay windows before entering the bright, light filled kitchen to enjoy as-is or reimagine with modern finishes. The kitchen opens up to a sun room which leads to a large, expansive deck overlooking the Sonoma Creek, where you can glimpse salmon spawning in the winter. Three bedrooms, two bathrooms, an indoor laundry/mud room, and ample closet space round out the interior spaces. The property also features such amenities as a detached studio, perfect for a home office, gym or art room, as well as a large covered carport, brick paved parking area and an additional outbuilding for storage or a potential ADU. With its tranquil outdoor space, including lawns, garden areas, and fruit trees, the possibilities for creating your own wine country oasis truly abound. Located just blocks from restaurants, shops, Kenwood Elementary school, and nearby wineries this setting could not be more ideal!
Closed
$1,200,000
333 Randolph Avenue, Kenwood, CA 95452
3beds
1,943sqft
Single Family Residence
Built in 1956
0.93 Acres Lot
$1,271,700 Zestimate®
$618/sqft
$6,835 Estimated rent
Home value
$1,271,700
$1.21M - $1.34M
$6,835/mo
Zestimate® history
Owner options
List your home for rent
$6,835/mo
Rent Zestimate®
Find your next renter with Zillow Rental Manager. Plus, with online applications, you can quickly screen prospective tenants – for free.
$6,835/mo
Rent Zestimate®
Refinance and save
$7,569/mo
Est. payment
Refinancing to a lower rate could help reduce your monthly payments and save thousands over the life of the loan.
$7,569/mo
Est. payment
Explore your selling options
Work with a Zillow partner agent
Leverage their expertise and Zillow's premium Showcase listings to get your home seen by more buyers.
Get startedList with your own agent
Get your home in front of millions of buyers by listing it on Zillow.
Learn how to do itSell it yourself
Take full control of how buyers see your home on Zillow by listing For Sale by Owner (FSBO).
List your homeWhat's special
Wood burning stone fireplaceSun roomMajestic willow treePrivate gated drivewayBrick paved parking areaLush lawnsSingle level home
Zillow last checked:
Listing updated:
Listed by:
Kelley Podboy DRE #02143580 650-291-0277,
Coldwell Banker Realty 415-461-3000
Bought with:
Shannon Reiter, DRE #01349705
Sotheby's International Realty
Source: BAREIS,MLS#: 326016703 Originating MLS: Marin County
Originating MLS: Marin CountyFacts & features
Interior
Bedrooms & bathrooms
- Bedrooms: 3
- Bathrooms: 2
- Full bathrooms: 2
Rooms
- Room types: Dining Room, Family Room, Laundry, Living Room, Office, Sun Room
Bedroom
- Level: Main
Bathroom
- Features: Tub w/Shower Over
- Level: Main
Dining room
- Level: Main
Family room
- Features: Deck Attached
- Level: Main
Kitchen
- Features: Pantry Closet, Skylight(s)
- Level: Main
Living room
- Features: Cathedral/Vaulted
- Level: Main
Heating
- Central
Cooling
- Central Air
Appliances
- Included: Built-In Electric Oven, Dishwasher, Gas Cooktop, Microwave, Dryer, Washer
- Laundry: Inside Area
Features
- Cathedral Ceiling(s)
- Flooring: Tile, Wood
- Windows: Bay Window(s), Dual Pane Full, Skylight(s)
- Basement: None
- Number of fireplaces: 1
- Fireplace features: Living Room, Wood Burning
Interior area
- Total structure area: 1,943
- Total interior livable area: 1,943 sqft
Property
Parking
- Total spaces: 5
- Parking features: Detached, Paved
- Garage spaces: 1
- Has uncovered spaces: Yes
Features
- Levels: One
- Stories: 1
- Fencing: Gate
- Has view: Yes
- View description: Garden/Greenbelt
Lot
- Size: 0.93 Acres
- Features: Private
Details
- Parcel number: 050162042000
- Special conditions: Offer As Is
Construction
Type & style
- Home type: SingleFamily
- Architectural style: Ranch
- Property subtype: Single Family Residence
Materials
- Frame, Wood Siding
- Roof: Composition
Condition
- Year built: 1956
Utilities & green energy
- Sewer: Septic Connected
- Water: Well
- Utilities for property: Public
Community & HOA
HOA
- Has HOA: No
Location
- Region: Kenwood
Financial & listing details
- Price per square foot: $618/sqft
- Tax assessed value: $158,454
- Date on market: 3/11/2026
Price history
| Date | Event | Price |
|---|---|---|
| 5/29/2026 | Sold | $1,200,000-7.6%$618/sqft |
Source:  BAREIS #326016703 Report a problem BAREIS #326016703 Report a problem | ||
| 5/8/2026 | Pending sale | $1,299,000$669/sqft |
Source: BAREIS #326016703 Report a problem | ||
| 4/2/2026 | Price change | $1,299,000-7.1%$669/sqft |
Source: BAREIS #326016703 Report a problem | ||
| 3/11/2026 | Listed for sale | $1,399,000-6.7%$720/sqft |
Source: BAREIS #326016703 Report a problem | ||
| 3/10/2021 | Listing removed | -- |
Source: BAREIS Report a problem | ||
| 2/13/2021 | Listed for sale | $1,499,000-6.3%$771/sqft |
Source: Premier Realty Associates #321002718 Report a problem | ||
| 7/21/2020 | Listing removed | $1,600,000$823/sqft |
Source: RE/MAX Gold #22013700 Report a problem | ||
| 7/6/2020 | Listed for sale | $1,600,000$823/sqft |
Source: RE/MAX Gold #22013700 Report a problem | ||
Public tax history
| Year | Property taxes | Tax assessment |
|---|---|---|
| 2026 | -- | $158,454 +2% |
| 2025 | $327 -27.8% | $155,348 +2% |
| 2024 | $452 | $152,303 +2% |
| 2023 | $452 +40.4% | $149,318 +2% |
| 2022 | $322 | $146,391 +2% |
| 2021 | -- | $143,522 +1% |
| 2020 | -- | $142,051 +2% |
| 2019 | $104 -23.7% | $139,267 +2% |
| 2018 | $136 | $136,537 +2% |
| 2017 | -- | $133,861 +2% |
| 2016 | $146 | $131,237 +1.5% |
| 2015 | -- | $129,267 +2% |
| 2014 | -- | $126,736 +0.5% |
| 2013 | $139,148 | $126,164 +2% |
| 2012 | -- | $123,691 +2% |
| 2011 | -- | $121,267 +0.8% |
| 2010 | -- | $120,362 -0.2% |
| 2009 | -- | $120,649 +2% |
| 2008 | -- | $118,284 +2% |
| 2007 | -- | $115,966 +2% |
| 2006 | -- | $113,693 +2% |
| 2005 | -- | $111,465 +9.9% |
| 2004 | -- | $101,437 +1.9% |
| 2003 | -- | $99,576 +2% |
| 2002 | -- | $97,624 +2% |
| 2001 | -- | $95,711 +2% |
| 2000 | -- | $93,835 |
Find assessor info on the county website
Neighborhood: 95452
Nearby homes
- $1,398,1003 bd2 ba1.9k sqft227 Randolph Ave, Kenwood, CA 95452Off Market
- $1,417,8003 bd4 ba2.7k sqft340 Greene St, Kenwood, CA 95452Off Market
- $842,9002 bd2 ba1.2k sqft353 Randolph St, Kenwood, CA 95452Off Market
- $930,8003 bd2 ba1.7k sqft239 Randolph Ave, Kenwood, CA 95452Off Market
- $1,157,0003 bd2 ba1.6k sqft1 Turtle Creek Dr, Kenwood, CA 95452Off Market
- $4489,600 Square Feet301 Randolph Ave, Kenwood, CA 95452Off Market
- $901,3003 bd2 ba1.5k sqft315 Randolph St, Kenwood, CA 95452Off Market
- $1,378,5003 bd3 ba2.3k sqft326 Greene St, Kenwood, CA 95452Off Market
Nearby schools
GreatSchools rating
- 8/10Kenwood Elementary SchoolGrades: K-6Distance: 0.1 mi
- 5/10Rincon Valley Middle SchoolGrades: 7-8Distance: 7.7 mi
- 9/10Maria Carrillo High SchoolGrades: 9-12Distance: 7.1 mi
Get a cash offer in 3 minutes
Find out how much your home could sell for in as little as 3 minutes with a no-obligation cash offer.
Estimated market value
$1,271,700
Get a cash offer in 3 minutes
Find out how much your home could sell for in as little as 3 minutes with a no-obligation cash offer.
Estimated market value
$1,271,700
- California
- Sonoma County
- Kenwood
- 95452
- 333 Randolph Avenue
Nearby cities
Nearby zip codes
Other Kenwood Topics
