Skip main navigation
Closed
  • $405,000

    227 S Oakland Grv, Elmhurst, IL 60126

    4beds
    1,043sqft
    Single Family Residence
    Built in 1953
    7,500 Square Feet Lot
    $457,500 Zestimate®
    $388/sqft
    $2,861 Estimated rent

    Home value

    $457,500

    $430,000 - $485,000

    $2,861/mo

    Zestimate® history
    Loading
    Loading...

    Owner options

    List your home for rent

    $2,861/mo

    Rent Zestimate®

    Find your next renter with Zillow Rental Manager. Plus, with online applications, you can quickly screen prospective tenants – for free.

    Learn more

    $2,861/mo

    Rent Zestimate®

    Refinance and save

    $2,867/mo

    Est. payment

    Refinancing to a lower rate could help reduce your monthly payments and save thousands over the life of the loan.

    See today's rates

    $2,867/mo

    Est. payment

    Explore your selling options

    Work with a Zillow partner agent

    Leverage their expertise and Zillow's premium Showcase listings to get your home seen by more buyers.

    Get started

    List with your own agent

    Get your home in front of millions of buyers by listing it on Zillow.

    Learn how to do it

    Sell it yourself

    Take full control of how buyers see your home on Zillow by listing For Sale by Owner (FSBO).

    List your home

    What's special

    Beautiful tree lined streetRecessed lightingGinormous family roomUltra rich hardwood flooringFlorida roomHandsome backsplashAbundant white cabinetry
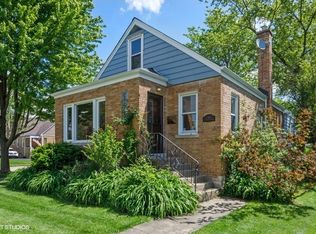
    Beautiful Home in Prime Elmhurst Location-Shows like a Model! Welcome to this spectacularly maintained home located on a beautiful tree lined street. Offering the perfect balance of comfort, style and convenience this ranch home is a true value. The heart of this home features a large and stylish custom kitchen with abundant white cabinetry, sprawling granite countertops, handsome backsplash, recessed lighting and stainless appliances. Light and bright living room and dining area. 3 spacious main level bedrooms, the primary is 16x10, are conveniently locate by a well-appointed full bath. Ultra rich hardwood flooring throughout the majority of the main level. Finished lower level has a ginormous family room, 4th bedroom and a second full bath. Florida room which is attached to the garage looks out to a park like rear yard. This home has been cared for with extreme pride by the current owners. Steps away from Pick Park and Salt Creek Trail. Seller is IL licensed real estate broker.

    Zillow last checked:

    Listing updated:

    Listed by:

    Tom Fosnot 630-629-0016,

    J.W. Reedy Realty

    Bought with:

    Kristen Jungles, CNC

    Keller Williams Infinity

    Source: MRED as distributed by MLS GRID,MLS#: 12320651MLS Logo

    Facts & features

    Interior

    Bedrooms & bathrooms
    • Bedrooms: 4
    • Bathrooms: 2
    • Full bathrooms: 2
    Rooms
    • Room types: Sun Room
    Primary bedroom
    • Features: Flooring (Hardwood)
    • Level: Main
    • Area: 160 Square Feet
    • Dimensions: 10X16
    Bedroom 2
    • Features: Flooring (Hardwood)
    • Level: Main
    • Area: 156 Square Feet
    • Dimensions: 12X13
    Bedroom 3
    • Features: Flooring (Hardwood)
    • Level: Main
    • Area: 132 Square Feet
    • Dimensions: 11X12
    Bedroom 4
    • Features: Flooring (Hardwood)
    • Level: Basement
    • Area: 150 Square Feet
    • Dimensions: 10X15
    Dining room
    • Features: Flooring (Hardwood)
    • Level: Main
    • Area: 63 Square Feet
    • Dimensions: 7X9
    Family room
    • Features: Flooring (Vinyl)
    • Level: Basement
    • Area: 525 Square Feet
    • Dimensions: 21X25
    Kitchen
    • Features: Flooring (Ceramic Tile)
    • Level: Main
    • Area: 156 Square Feet
    • Dimensions: 12X13
    Laundry
    • Features: Flooring (Other)
    • Level: Basement
    • Area: 108 Square Feet
    • Dimensions: 9X12
    Living room
    • Features: Flooring (Hardwood)
    • Level: Main
    • Area: 240 Square Feet
    • Dimensions: 15X16
    Sun room
    • Features: Flooring (Other)
    • Level: Main
    • Area: 105 Square Feet
    • Dimensions: 7X15
    Heating
    • Natural Gas, Forced Air
    Cooling
    • Central Air
    Appliances
    • Included: Range, Microwave, Dishwasher, Refrigerator, Washer, Dryer, Disposal, Stainless Steel Appliance(s)
    Features
    • 1st Floor Bedroom, Built-in Features, Granite Counters
    • Flooring: Hardwood
    • Basement: Finished,Full
    Interior area
    • Total structure area: 2,086
    • Total interior livable area: 1,043 sqft
    • Finished area below ground: 800

    Property

    Parking
    • Total spaces: 1
    • Parking features: On Site, Garage Owned, Detached, Garage
    • Garage spaces: 1
    Accessibility
    • Accessibility features: No Disability Access
    Features
    • Stories: 1
    • Patio & porch: Patio
    Lot
    • Size: 7,500 Square Feet
    • Dimensions: 50X150
    Details
    • Parcel number: 0603412003
    • Special conditions: None

    Construction

    Type & style
    • Home type: SingleFamily
    • Architectural style: Ranch
    • Property subtype: Single Family Residence
    Materials
    • Vinyl Siding
    Condition
    • New construction: No
    • Year built: 1953

    Utilities & green energy

    • Sewer: Public Sewer
    • Water: Lake Michigan

    Community & HOA

    Community
    • Features: Park, Curbs, Sidewalks, Street Lights, Street Paved
    • Subdivision: Pick
    HOA
    • Services included: None
    Location
    • Region: Elmhurst

    Financial & listing details

    • Price per square foot: $388/sqft
    • Tax assessed value: $98,224
    • Annual tax amount: $5,380
    • Date on market: 4/3/2025
    • Listing terms: Cash
    • Ownership: Fee Simple

    Price history

    DateEventPrice
    5/12/2025Sold$405,000+1.3%$388/sqft
    Source: MRED as distributed by MLS GRID #12320651 Report a problem
    4/7/2025Contingent$399,900$383/sqft
    Source: MRED as distributed by MLS GRID #12320651 Report a problem
    4/3/2025Listed for sale$399,900+33.3%$383/sqft
    Source: MRED as distributed by MLS GRID #12320651 Report a problem
    6/11/2019Listing removed$299,900$288/sqft
    Source: Baird & Warner #10326882 Report a problem
    5/30/2019Price change$299,900-1.6%$288/sqft
    Source: Baird & Warner #10326882 Report a problem
    10/24/2018Price change$304,900-3.2%$292/sqft
    Source: Baird & Warner #09985421 Report a problem
    9/28/2018Price change$314,900-1.6%$302/sqft
    Source: Baird & Warner #09985421 Report a problem
    8/9/2018Price change$319,900-1.5%$307/sqft
    Source: Baird & Warner #09985421 Report a problem
    7/26/2018Price change$324,900-1.5%$312/sqft
    Source: Baird & Warner #09985421 Report a problem
    7/1/2018Price change$329,900-1.5%$316/sqft
    Source: Baird & Warner #09985421 Report a problem
    6/14/2018Listed for sale$334,900+21.8%$321/sqft
    Source: Baird & Warner #09985421 Report a problem
    11/23/2015Listing removed$274,900$264/sqft
    Source: Baird & Warner #09056319 Report a problem
    10/22/2015Price change$274,900-1.8%$264/sqft
    Source: Baird & Warner #09056319 Report a problem
    9/17/2015Price change$279,900-1.8%$268/sqft
    Source: Ryan Hill Realty, LLC #09011560 Report a problem
    9/2/2015Price change$284,900-1.7%$273/sqft
    Source: Ryan Hill Realty, LLC #09011560 Report a problem
    8/21/2015Price change$289,900-3%$278/sqft
    Source: Ryan Hill Realty, LLC #09011560 Report a problem
    8/14/2015Listed for sale$299,000+58.2%$287/sqft
    Source: Ryan Hill Realty, LLC #09011560 Report a problem
    10/21/2011Listing removed$189,000$181/sqft
    Source: Keller Williams Premiere Properties #07832171 Report a problem
    9/14/2011Price change$189,000-5%$181/sqft
    Source: Keller Williams Premiere Properties #07832171 Report a problem
    8/13/2011Price change$199,000-7.4%$191/sqft
    Source: Keller Williams Premiere Properties #07832171 Report a problem
    6/29/2011Price change$215,000-4.4%$206/sqft
    Source: Keller Williams Premiere Properties #07832171 Report a problem
    6/18/2011Listed for sale$225,000$216/sqft
    Source: Keller Williams Premiere Properties #07832171 Report a problem

    Public tax history

    YearProperty taxesTax assessment
    2024$5,858 +8.9%$98,224 +8.1%
    2023$5,380 -0.7%$90,830 +4%
    2022$5,419 +3.2%$87,310 +2.5%
    2021$5,249 +1.9%$85,140 +2.2%
    2020$5,152 +6.7%$83,270 +5.2%
    2019$4,827 +3.2%$79,170 +14.2%
    2018$4,679 +2.2%$69,310 +5%
    2017$4,579 +1.2%$66,040 +6.2%
    2016$4,524 +1.7%$62,210 +7.3%
    2015$4,450 -5.5%$57,960 -7.1%
    2014$4,710 +0.9%$62,360 -1.4%
    2013$4,670 +2.3%$63,240 -6.2%
    2012$4,567 +96%$67,400 -7.9%
    2011$2,330 +10%$73,180 -6.8%
    2010$2,118 +11.1%$78,530 -6.8%
    2009$1,906 +5.1%$84,260
    2008$1,814 -5%$84,260 +8.8%
    2007$1,910 -39.6%$77,450 +11.9%
    2006$3,165 +55%$69,220 +6.9%
    2005$2,041 -2.2%$64,760 +6.3%
    2004$2,088 -10.5%$60,920 +3.5%
    2003$2,333 -3.7%$58,870 +4.6%
    2002$2,424 -5%$56,260 +8.7%
    2001$2,553 -2.2%$51,740 +5.2%
    2000$2,609 $49,180
    Find assessor info on the county website

    Neighborhood: 60126

    Nearby schools

    GreatSchools rating
    Schools provided by the listing agent
    • Elementary: North Elementary School
    • Middle: Jefferson Middle School
    • High: Willowbrook High School
    • District: 45

    Source: MRED as distributed by MLS GRID. This data may not be complete. We recommend contacting the local school district to confirm school assignments for this home.

    Get a cash offer in 3 minutes
    Find out how much your home could sell for in as little as 3 minutes with a no-obligation cash offer.
    Estimated market value
    $457,500
    Get a cash offer in 3 minutes
    Find out how much your home could sell for in as little as 3 minutes with a no-obligation cash offer.
    Estimated market value
    $457,500