Skip main navigation
Closed
  • $3,900

    235 S Oakland Grv, Elmhurst, IL 60126

    3beds
    1,350sqft
    Single Family Residence
    Built in 1927
    7,479 Square Feet Lot
    $480,500 Zestimate®
    $3/sqft
    $3,153 Estimated rent

    Home value

    $480,500

    $437,000 - $529,000

    $3,153/mo

    Zestimate® history
    Loading
    Loading...

    Owner options

    List your home for rent

    $3,153/mo

    Rent Zestimate®

    Find your next renter with Zillow Rental Manager. Plus, with online applications, you can quickly screen prospective tenants – for free.

    Learn more

    $3,153/mo

    Rent Zestimate®

    Refinance and save

    $23/mo

    Est. payment

    Refinancing to a lower rate could help reduce your monthly payments and save thousands over the life of the loan.

    See today's rates

    $23/mo

    Est. payment

    Explore your selling options

    Work with a Zillow partner agent

    Leverage their expertise and Zillow's premium Showcase listings to get your home seen by more buyers.

    Get started

    List with your own agent

    Get your home in front of millions of buyers by listing it on Zillow.

    Learn how to do it

    Sell it yourself

    Take full control of how buyers see your home on Zillow by listing For Sale by Owner (FSBO).

    List your home

    What's special

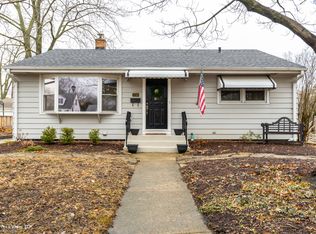
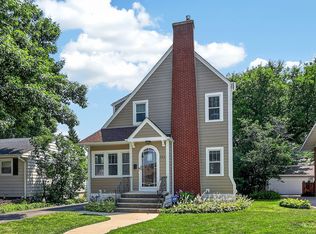
    MULTIPLE OFFERS RECEIVED - HGHEST & BEST DUE BY TUESDAY 11/26 @ 5:00. THEY'VE DONE IT ALL!! Wait until you see this adorable Dutch Colonial in the Pick neighborhood in Elmhurst! The current owners have lovingly updated nearly every inch of this home. This charming three-bedroom 1.5 bath home lives large and is ready for the next lucky owners. You'll feel at once nostalgic and yearning for this to be your future! The kitchen was completely gutted in 2022, bringing in new fronts to the cabinets cabinets & drawers, new pantry cabinet, quartz countertops and appliances to complete this darling space. The half bath was redone & reconfigured with the addition of a pocket door. All of the flooring was replaced on the 1st floor and the windows are newer as well. For a more open floor plan the wall in the DR was opened up and now exposes the stairway. You will love the full bath on the 2nd floor which was just completed in 2024 - it is magazine worthy! A cozy finished basement offers an additional gathering space - the ceiling was redone with recessed lighting installed and the flooring was replaced as well. The outside is just as charming as the inside and offers more opportunities to gather and host. The large deck was just painted this summer and the owners installed a privacy fence. Gorgeous new landscaping adds to the home's peaceful presence. A pull-down ladder allows for easy access to the attic for great storage. For peace of mind there are many other updates as well: Water heater 2022, A/C 2021 & Water Softener 2022. In addition, all of the lighting was replaced throughout the home. A detached two-car garage offers plenty of storage and workspace. You will be spoiled by this home's convenient location! Downtown Elmhurst is within close proximity and you'll have quick access to major highways and route 83. This home also offers easy access to the newly finished Pick Park, Salt Creek Trail and the Prairie Path offering all kinds of outdoor activity. Don't miss the opportunity to own this darling move-in ready home!

    Zillow last checked:

    Listing updated:

    Listed by:

    Katie Hemming 630-232-0021,

    Hemming & Sylvester Properties

    Bought with:

    Edward Colatorti

    Compass

    Source: MRED as distributed by MLS GRID,MLS#: 12214688MLS Logo

    Facts & features

    Interior

    Bedrooms & bathrooms
    • Bedrooms: 3
    • Bathrooms: 2
    • Full bathrooms: 1
    • 1/2 bathrooms: 1
    Rooms
    • Room types: Sun Room
    Primary bedroom
    • Features: Flooring (Hardwood)
    • Level: Second
    • Area: 165 Square Feet
    • Dimensions: 15X11
    Bedroom 2
    • Features: Flooring (Hardwood)
    • Level: Second
    • Area: 96 Square Feet
    • Dimensions: 12X8
    Bedroom 3
    • Features: Flooring (Hardwood)
    • Level: Second
    • Area: 99 Square Feet
    • Dimensions: 11X9
    Dining room
    • Features: Flooring (Other)
    • Level: Main
    • Area: 132 Square Feet
    • Dimensions: 12X11
    Family room
    • Features: Flooring (Other)
    • Level: Basement
    • Area: 231 Square Feet
    • Dimensions: 21X11
    Kitchen
    • Features: Flooring (Other)
    • Level: Main
    • Area: 108 Square Feet
    • Dimensions: 12X9
    Laundry
    • Features: Flooring (Other)
    • Level: Basement
    • Area: 96 Square Feet
    • Dimensions: 12X8
    Living room
    • Features: Flooring (Other)
    • Level: Main
    • Area: 252 Square Feet
    • Dimensions: 21X12
    Sun room
    • Features: Flooring (Other)
    • Level: Main
    • Area: 54 Square Feet
    • Dimensions: 9X6
    Heating
    • Natural Gas, Forced Air
    Cooling
    • Central Air
    Appliances
    • Included: Range, Microwave, Dishwasher, Refrigerator, Washer, Dryer, Disposal, Stainless Steel Appliance(s), Water Softener Owned, Humidifier
    Features
    • Basement: Partially Finished,Full
    • Attic: Pull Down Stair,Unfinished
    Interior area
    • Total structure area: 0
    • Total interior livable area: 1,350 sqft

    Property

    Parking
    • Total spaces: 2
    • Parking features: Concrete, Garage Door Opener, On Site, Other, Detached, Garage
    • Garage spaces: 2
    • Has uncovered spaces: Yes
    Accessibility
    • Accessibility features: No Disability Access
    Features
    • Stories: 2
    • Patio & porch: Deck
    • Fencing: Fenced
    Lot
    • Size: 7,479 Square Feet
    • Dimensions: 50X150
    Details
    • Parcel number: 0603412005
    • Special conditions: None
    • Other equipment: Water-Softener Owned, Ceiling Fan(s), Radon Mitigation System

    Construction

    Type & style
    • Home type: SingleFamily
    • Architectural style: Colonial
    • Property subtype: Single Family Residence
    Materials
    • Aluminum Siding
    • Foundation: Concrete Perimeter
    • Roof: Asphalt
    Condition
    • New construction: No
    • Year built: 1927

    Utilities & green energy

    • Electric: Circuit Breakers
    • Sewer: Public Sewer
    • Water: Public

    Community & HOA

    Community
    • Features: Curbs, Sidewalks, Street Lights, Street Paved
    • Security: Carbon Monoxide Detector(s)
    • Subdivision: Pick
    HOA
    • Services included: None
    Location
    • Region: Elmhurst

    Financial & listing details

    • Price per square foot: $3/sqft
    • Tax assessed value: $112,595
    • Annual tax amount: $6,911
    • Date on market: 11/22/2024
    • Listing terms: Conventional
    • Ownership: Fee Simple

    Price history

    DateEventPrice
    11/3/2025Sold$3,900-99.1%$3/sqft
    Source: Agent Provided Report a problem
    10/24/2025Listing removed$3,900$3/sqft
    Source: MRED as distributed by MLS GRID #12488338 Report a problem
    10/9/2025Listed for rent$3,900$3/sqft
    Source: MRED as distributed by MLS GRID #12488338 Report a problem
    3/27/2025Sold$451,000$334/sqft
    Source: Public Record Report a problem
    1/15/2025Sold$451,000+12.8%$334/sqft
    Source: MRED as distributed by MLS GRID #12214688 Report a problem
    11/27/2024Listing removed$400,000$296/sqft
    Source: MRED as distributed by MLS GRID #12214688 Report a problem
    11/22/2024Listed for sale$400,000+38%$296/sqft
    Source: MRED as distributed by MLS GRID #12214688 Report a problem
    10/1/2020Sold$289,900$215/sqft
    Source: MRED as distributed by MLS GRID #10774979 Report a problem
    8/3/2020Pending sale$289,900$215/sqft
    Source: Berkshire Hathaway HomeServices Chicago #10774979 Report a problem
    7/28/2020Price change$289,900-1.9%$215/sqft
    Source: Berkshire Hathaway HomeServices Chicago #10774979 Report a problem
    7/9/2020Listed for sale$295,400$219/sqft
    Source: Berkshire Hathaway HomeServices Chicago #10774979 Report a problem

    Public tax history

    YearProperty taxesTax assessment
    2024$7,452 +7.8%$112,595 +8.1%
    2023$6,911 +9.8%$104,120 +10%
    2022$6,295 +3%$94,650 +2.5%
    2021$6,110 +8.1%$92,300 +2.2%
    2020$5,651 +6.7%$90,270 +5.2%
    2019$5,298 +2.1%$85,820 +5.7%
    2018$5,189 +2.5%$81,220 +4.9%
    2017$5,064 +1.6%$77,390 +6.1%
    2016$4,983 +2.2%$72,910 +7.3%
    2015$4,876 -14.1%$67,930 -14%
    2014$5,679 +0.8%$78,950 -1.4%
    2013$5,634 +0.6%$80,060 -6.2%
    2012$5,602 +5%$85,320 -7.9%
    2011$5,335 +1.7%$92,640 -6.8%
    2010$5,247 +2.8%$99,410 -6.8%
    2009$5,105 +6%$106,670
    2008$4,817 +5.9%$106,670 +8.8%
    2007$4,550 +10.3%$98,040 +11.9%
    2006$4,124 +4%$87,630 +6.9%
    2005$3,964 +4.7%$81,980 +6.3%
    2004$3,788 -4.5%$77,120 +3.5%
    2003$3,968 +47.9%$74,530 +47.8%
    2002$2,683 -0.5%$50,430 +8.7%
    2001$2,697 +3.4%$46,380 +5.2%
    2000$2,608 $44,080
    Find assessor info on the county website

    Neighborhood: 60126

    Nearby schools

    GreatSchools rating
    Schools provided by the listing agent
    • Elementary: North Elementary School
    • Middle: Jefferson Middle School
    • High: Willowbrook High School
    • District: 45

    Source: MRED as distributed by MLS GRID. This data may not be complete. We recommend contacting the local school district to confirm school assignments for this home.

    Get a cash offer in 3 minutes
    Find out how much your home could sell for in as little as 3 minutes with a no-obligation cash offer.
    Estimated market value
    $480,500
    Get a cash offer in 3 minutes
    Find out how much your home could sell for in as little as 3 minutes with a no-obligation cash offer.
    Estimated market value
    $480,500