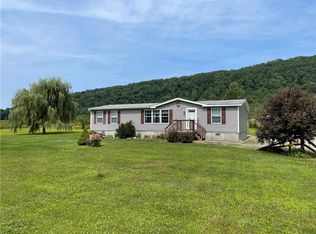
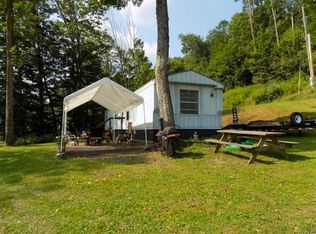
Endless potential meets rural tranquility! Nestled on 4.85 sprawling, private acres in Chenango County, this infrastructure-rich property is the perfect setup for a primary residence, home business, or country getaway. Featuring a well-maintained home and a commercial-grade outbuilding, everything you need is already here. The Residence: Move-In Ready 2006 Single-Wide Live comfortably from day one! The property features a 2006 single-wide home in great condition. • Meticulously Maintained: Clean, well-kept, and structurally sound. • Efficient Layout: Enjoy low-maintenance country living with an open concept design. • Established Utilities: Hooked up to existing well, septic, and power systems. The Ultimate Outbuilding: Fully Loaded Garage / Shop The crown jewel for any mechanic, craftsman, or hobbyist is the massive, detached garage and workshop. This building is designed for serious projects and year-round use: • Fully Insulated: Stay warm and comfortable working through all four New York seasons. • Complete Utility Hookups: Equipped with electricity and running water already connected. • Versatile Space: Ideal for contractors, woodworkers, car enthusiasts, or storing boats, ATVs, and snowmobiles. The Land & Location The 4.85-acre lot offers a beautiful balance of open space and mature privacy, giving you plenty of room to expand, garden, or enjoy outdoor recreation. While enjoying low North Norwich property taxes, you maintain a convenient Sherburne mailing address and sit within the Sherburne-Earlville Central School District. Between the great condition of the 2006 home, the private acreage, and a premium workspace that would cost a fortune to replicate today, this property is a rare find. Property sold as-is. Schedule your tour today!
For sale
$159,900
227 Steam Sawmill Hill Rd, Sherburne, NY 13460
3beds
924sqft
Manufactured Home
Built in 2006
4.9 Acres Lot
$127,000 Zestimate®
$173/sqft
$-- HOA
What's special
Meticulously maintainedWell-maintained homeOpen concept designEfficient layout
- 10 hours
- 638
- 8
Zillow last checked:
Listing updated:
Listed by:
Zuill Realty 607-895-6958,
Jennifer Mazzarella 607-643-8461
Source: My State MLS,MLS#: 12025466
Facts & features
Interior
Bedrooms & bathrooms
- Bedrooms: 3
- Bathrooms: 2
- Full bathrooms: 1
- 1/2 bathrooms: 1
Kitchen
- Features: Open
Basement
- Area: 0
Heating
- Propane, Forced Air
Appliances
- Included: Oven, Water Heater
Features
- Flooring: Carpet, Vinyl
- Basement: Slab
- Has fireplace: No
- Fireplace features: Propane Stove
Interior area
- Total structure area: 924
- Total interior livable area: 924 sqft
- Finished area above ground: 924
Property
Parking
- Total spaces: 1
- Parking features: Detached
- Garage spaces: 1
Lot
- Size: 4.9 Acres
Details
- Parcel number: 84.139.12
- Lease amount: $0
- Special conditions: Estate
Construction
Type & style
- Home type: MobileManufactured
- Property subtype: Manufactured Home
Materials
- Vinyl Siding
- Roof: Asphalt
Condition
- New construction: No
- Year built: 2006
Utilities & green energy
- Electric: Amps(0)
- Sewer: Private Septic
Community & HOA
HOA
- Has HOA: No
Location
- Region: Sherburne
Financial & listing details
- Price per square foot: $173/sqft
- Tax assessed value: $86,165
- Date on market: 10/13/2026
- Date available: 10/13/2026
- Listing agreement: Exclusive
Estimated market value
$127,000
$94,000 - $161,000
Not available
Price history
| Date | Event | Price |
|---|---|---|
| 10/13/2026 | Listed for sale | $159,900+400.2%$173/sqft |
Source: My State MLS #12025466 Report a problem | ||
| 2/3/2005 | Sold | $31,965+59.8%$35/sqft |
Source: Public Record Report a problem | ||
| 6/11/1996 | Sold | $20,000$22/sqft |
Source: Public Record Report a problem | ||
Public tax history
| Year | Property taxes | Tax assessment |
|---|---|---|
| 2025 | -- | $35,500 |
| 2024 | -- | $35,500 |
| 2023 | -- | $35,500 |
| 2022 | -- | $35,500 |
| 2021 | -- | $35,500 |
| 2020 | -- | $35,500 |
| 2019 | -- | $35,500 |
| 2018 | -- | $35,500 |
| 2017 | $481 | $35,500 |
| 2016 | -- | $35,500 |
| 2015 | -- | $35,500 |
| 2014 | -- | $35,500 |
| 2013 | -- | $35,500 |
| 2012 | -- | $35,500 |
| 2011 | -- | $35,500 |
| 2010 | -- | $35,500 |
| 2009 | -- | $35,500 |
| 2008 | -- | $35,500 |
| 2007 | -- | $35,500 +12.7% |
| 2006 | -- | $31,500 |
| 2005 | -- | $31,500 |
| 2004 | -- | $31,500 |
| 2003 | -- | $31,500 |
| 2002 | -- | $31,500 |
| 2001 | -- | $31,500 |
Find assessor info on the county website
Monthly payment
Climate risks
Neighborhood: 13460
Nearby schools
Schools provided by the listing agent
- District: Sherburne-earlville Central School District
Source: My State MLS. This data may not be complete. We recommend contacting the local school district to confirm school assignments for this home.
- $218,7003 bd2 ba1.1k sqft201 Steam Sawmill Hill Rd, Sherburne, NY 13460Off Market
- $176,0003 bd2 ba1.2k sqft234 Steam Sawmill Hill Rd N, Sherburne, NY 13460Sold
- $7,167-- bd-- ba-- sqftSteam Sawmill Hill Rd, Sherburne, NY 13460Off Market
- $6,935-- bd-- ba980 sqftSteam Sawmill Hill Rd, Sherburne, NY 13460Off Market
Similar homes
- $189,0002 bd2 ba980 sqft5912 Geer Rd, Hamilton, NY 13346For Sale
 MLS ID #S1721797, Melinda McIntyre, Listing by: Belfield Realty LLC. NYSAMLSs
 - $135,0002 bd1 ba860 sqft89 West St, New Berlin, NY 13411For Sale
 MLS ID #338301, Kelly L Smith, Listing by: CENTURY 21 NORTH EAST. GBMLS
 - $145,0003 bd2 ba980 sqft318 Shumway Hill Rd, Guilford, NY 13780For Sale
 MLS ID #R1706172, Patrick S. McNeil, Listing by: Keller Williams Upstate NY Properties. NYSAMLSs
 - $149,0002 bd2 ba1.1k sqft117 Kinny Rd, Mc Donough, NY 13801For Sale
 MLS ID #S1712644, Christopher Holl, Listing by: Berkshire Hathaway HomeServices Heritage Realty. NYSAMLSs
 - $150,0003 bd2 ba1.3k sqft44 Waite St, Norwich, NY 13815For SaleMLS ID #R1715454, Lisa M. Stratton, Listing by: Howard Hanna. NYSAMLSs
- $155,0003 bd1 ba1.2k sqft18 Coomes St, Norwich, NY 13815For SaleMLS ID #R1714544, Karen E. Cammarata, ABR, RSPS GRI, Listing by: Howard Hanna. NYSAMLSs
- $189,9003 bd2 ba1.1k sqft3834 State Highway 12, Oxford, NY 13830For SaleMLS ID #R1687140, Christopher Dowdall, Listing by: Howard Hanna. NYSAMLSs
- $195,0002 bd2 ba1k sqft210 Cross Rd, Guilford, NY 13780For SaleMLS ID #R1717344, Kevin D. Walsh, Listing by: Keller Williams Upstate NY Properties. NYSAMLSs
- $199,0003 bd1 ba935 sqft260 Log Cabin Ln, South New Berlin, NY 13843For SaleMLS ID #R1719108, Cody A. Rose, Listing by: Coldwell Banker Timberland Properties. NYSAMLSs
- $149,0005 bd2 ba1.3k sqft26 Hayward Ave, Norwich, NY 13815For SaleMLS ID #R1704639, Courtney V. Burrell, Listing by: Howard Hanna. NYSAMLSs
- $149,0002 bd1 ba1k sqft7468 Willey Rd, Earlville, NY 13332For SaleMLS ID #S1719777, Michele Martinez, Listing by: Coldwell Banker Prime Properties. NYSAMLSs
- $213,0003 bd2 ba1k sqft972 State Highway 23, Mc Donough, NY 13801For SaleMLS ID #R1703518, Janice Smith, Listing by: Howard Hanna. NYSAMLSs
- $129,9003 bd1 ba1k sqft6314 County Road 32, Norwich, NY 13815For SaleMLS ID #R1698906, Kevin D. Walsh, Listing by: Keller Williams Upstate NY Properties. NYSAMLSs
- $215,0003 bd1 ba960 sqft488 Dan Main Rd, Norwich, NY 13815For SaleMLS ID #R1720268, Karen E. Cammarata, ABR, RSPS GRI, Listing by: Howard Hanna. NYSAMLSs
- $110,0002 bd2 ba720 sqft375 N Tyner Rd, Oxford, NY 13830For SaleMLS ID #R1703525, Karen E. Cammarata, ABR, RSPS GRI, Listing by: Howard Hanna. NYSAMLSs
