Skip main navigation
Off market
  • $201,700

    227 Swaying Pine Ct #A60, Crestview, FL 32539

    3beds
    1,440sqft
    Townhouse
    Built in 2006
    1,742 Square Feet Lot
    $201,700 Zestimate®
    $140/sqft
    $1,464 Estimated rent

    Home value

    $201,700

    $192,000 - $212,000

    $1,464/mo

    Zestimate® history
    Loading
    Loading...

    Owner options

    List your home for rent

    $1,464/mo

    Rent Zestimate®

    Find your next renter with Zillow Rental Manager. Plus, with online applications, you can quickly screen prospective tenants – for free.

    Learn more

    $1,464/mo

    Rent Zestimate®

    Refinance and save

    $1,385/mo

    Est. payment

    Refinancing to a lower rate could help reduce your monthly payments and save thousands over the life of the loan.

    See today's rates

    $1,385/mo

    Est. payment

    Explore your selling options

    Work with a Zillow partner agent

    Leverage their expertise and Zillow's premium Showcase listings to get your home seen by more buyers.

    Get started

    List with your own agent

    Get your home in front of millions of buyers by listing it on Zillow.

    Learn how to do it

    Sell it yourself

    Take full control of how buyers see your home on Zillow by listing For Sale by Owner (FSBO).

    List your home

    What's special

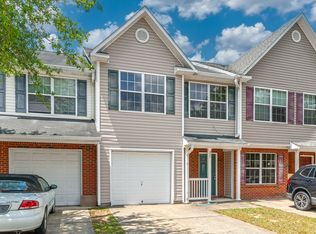
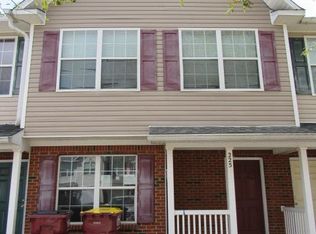
    Spacious three bedroom townhome centrally located in Crestview! Downstairs you will find an open living area for your kitchen, dining, and living spaces along with ample storage and a half bathroom for convenience! All three bedrooms plus two full bathrooms are situated upstairs for privacy. Your laundry room can also be found perfectly placed right off of the master bedroom. If you want a large master bathroom, this is definitely the ONE for you! Oh - don't forget the attached one car garage! Be sure to schedule your tour ASAP! This could be the ONE for you!

    This property is off market, which means it's not currently listed for sale or rent on Zillow. This may be different from what's available on other websites or public sources.

    Zillow last checked:

    Listing updated:

    Listed by:

    The Schneider Group 850-684-8773,

    Realty ONE Group Emerald Coast,

    Jutta M Schneider LLC,

    Realty ONE Group Emerald Coast

    Bought with:

    Jake J Huffin

    Coldwell Banker Realty

    Coldwell Banker Realty

    Source: ECAOR,MLS#: 877629MLS Logo

    Facts & features

    Interior

    Bedrooms & bathrooms
    • Bedrooms: 3
    • Bathrooms: 3
    • Full bathrooms: 2
    • 1/2 bathrooms: 1
    Primary bedroom
    • Description: Buyer should verify all measurements.
    • Level: Second
    • Area: 244.48 Square Feet
    • Dimensions: 19.1 x 12.8
    Bedroom
    • Description: Buyer should verify all measurements.
    • Level: Second
    • Area: 114 Square Feet
    • Dimensions: 12 x 9.5
    Bedroom
    • Description: Buyer should verify all measurements.
    • Level: Second
    • Area: 114 Square Feet
    • Dimensions: 12 x 9.5
    Dining area
    • Description: Buyer should verify all measurements.
    • Level: First
    • Area: 83.64 Square Feet
    • Dimensions: 12.3 x 6.8
    Kitchen
    • Description: Buyer should verify all measurements.
    • Level: First
    • Area: 68 Square Feet
    • Dimensions: 10 x 6.8
    Living room
    • Description: Buyer should verify all measurements.
    • Level: First
    • Area: 203.83 Square Feet
    • Dimensions: 18.7 x 10.9
    Heating
    • Central
    Appliances
    • Included: Dishwasher, Electric Water Heater
    Interior area
    • Total structure area: 1,440
    • Total interior livable area: 1,440 sqft

    Property

    Parking
    • Total spaces: 1
    • Parking features: Garage - Attached
    • Attached garage spaces: 1
    Features
    • Stories: 2
    Lot
    • Size: 1,742 Square Feet
    • Features: Interior Lot
    Details
    • Parcel number: 283N231020000A0600
    • Zoning description: Deed Restrictions, Resid Multi-Family

    Construction

    Type & style
    • Home type: Townhouse
    • Property subtype: Townhouse
    Materials
    • Frame, Brick Front, Vinyl Siding
    • Foundation: Slab
    • Roof: Composition
    Condition
    • Construction Complete
    • New construction: No
    • Year built: 2006

    Utilities & green energy

    • Water: Public

    Community & HOA

    Community
    • Subdivision: ROLLING PINES
    Location
    • Region: Crestview

    Financial & listing details

    • Price per square foot: $140/sqft
    • Annual tax amount: $1,532
    • Date on market: 7/23/2021
    • Road surface type: Paved

    Price history

    DateEventPrice
    8/27/2023Listing removed--
    Source: ECAOR #877629 Report a problem
    8/26/2021Sold$165,000+0.6%$115/sqft
    Source: ECAOR #877629 Report a problem
    7/26/2021Pending sale$164,000$114/sqft
    Source: ECAOR #877629 Report a problem
    7/23/2021Listed for sale$164,000$114/sqft
    Source: ECAOR #877629 Report a problem

    Public tax history

    Tax history is unavailable.

    Neighborhood: 32539

    Nearby schools

    GreatSchools rating
    Schools provided by the listing agent
    • Elementary: Riverside
    • Middle: Shoal River
    • High: Crestview

    Source: ECAOR. This data may not be complete. We recommend contacting the local school district to confirm school assignments for this home.

    Get pre-qualified for a loan
    At Zillow Home Loans, we can pre-qualify you in as little as 5 minutes with no impact to your credit score.

    An equal housing lender. NMLS #10287.

    Sell for more on Zillow
    Get a Zillow Showcase℠ listing at no additional cost and you could sell for .
    $201,700
    2% more
    +$4,034
    With Zillow Showcase(estimated)
    $205,734