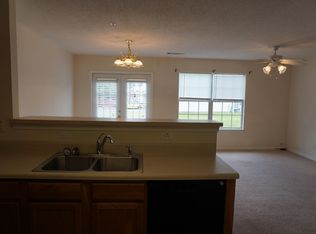
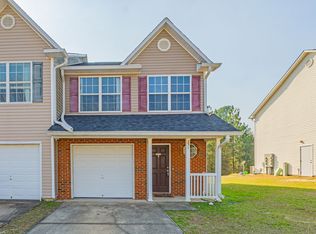
Spacious 3BR Townhome | Prime Crestview Location | Near Eglin AFB **ESTIMATED TOTAL MONTHLY LEASING PRICE: $1,299.95 Base Rent: $1,250.00 Filter Delivery: $5.00 Renters Insurance: $10.95 $1M Identify Protection, Credit Building, Resident Rewards, Move-In Concierge: $34.00 *The estimated total monthly leasing price does not include utilities or optional/conditional fees, such as pet, utility service, and security deposit waiver fees. Our Resident Benefits Package includes required Renters Insurance, Utility Service Set-Up, Identity Theft Protection, Resident Rewards, HVAC air filter delivery (where applicable), and Credit Building, all at the additional monthly cost shown above. PROPERTY DESCRIPTION: Spacious 3BR Townhome | Prime Crestview Location | Near Eglin AFB Make yourself at home at 235 Swaying Pine Ct! This spacious 3-bedroom, 2.5-bath townhome offers over 1,500 square feet of comfortable living space in the heart of Crestview. The open main level features a bright living and dining area that flows into a well-equipped kitchen with ample cabinet space and everyday functionality. Upstairs, you'll find generously sized bedrooms, including a spacious primary suite with a private bath and plenty of closet space. Enjoy the convenience of central air, in-unit laundry connections, and a low-maintenance layout designed for easy living. Ideally located with quick access to Highways 85 and 90, Duke Field, Eglin Air Force Base, shopping, dining, and everyday conveniences, this home offers the perfect combination of comfort and location. DEPOSIT TERMS & CONDITIONS: A refundable security deposit will be due within 48 hours of approval. LEASE COMMENCEMENT REQUIREMENTS: Once approved, the lease commencement date must be within 14 days. If the property is unavailable for move-in, the lease commencement date must be set within 14 days of the expected availability date. BEWARE OF SCAMS: HomeRiver Group does not advertise properties on Craigslist, LetGo, or other classified ad websites. If you suspect one of our properties has been fraudulently listed on these platforms, please notify HomeRiver Group immediately. All payments related to leasing with HomeRiver Group are made exclusively through our website. We never accept wire transfers or payments via Zelle, PayPal, or Cash App. All leasing information contained herein is deemed accurate but not guaranteed. Please note that changes may have occurred since the photographs were taken. Square footage is estimated. Please note this home may be governed by a HOA and could require additional applications and/or fees. *All info /data contained herein is deemed to be accurate but it is not warranted, photos are similar.* $75.00 application/adult, a $150.00 administrative fee due at move-in. Tenants pay utilities. Pets Accepted (3 pets max). $300.00 non-refundable pet fee per pet, $25.00 pet rent. Breed restrictions apply. A pet screening fee is required.
This property is not currently displayed as for sale or rent on Zillow. This may be different from what's on other websites or public sources.